

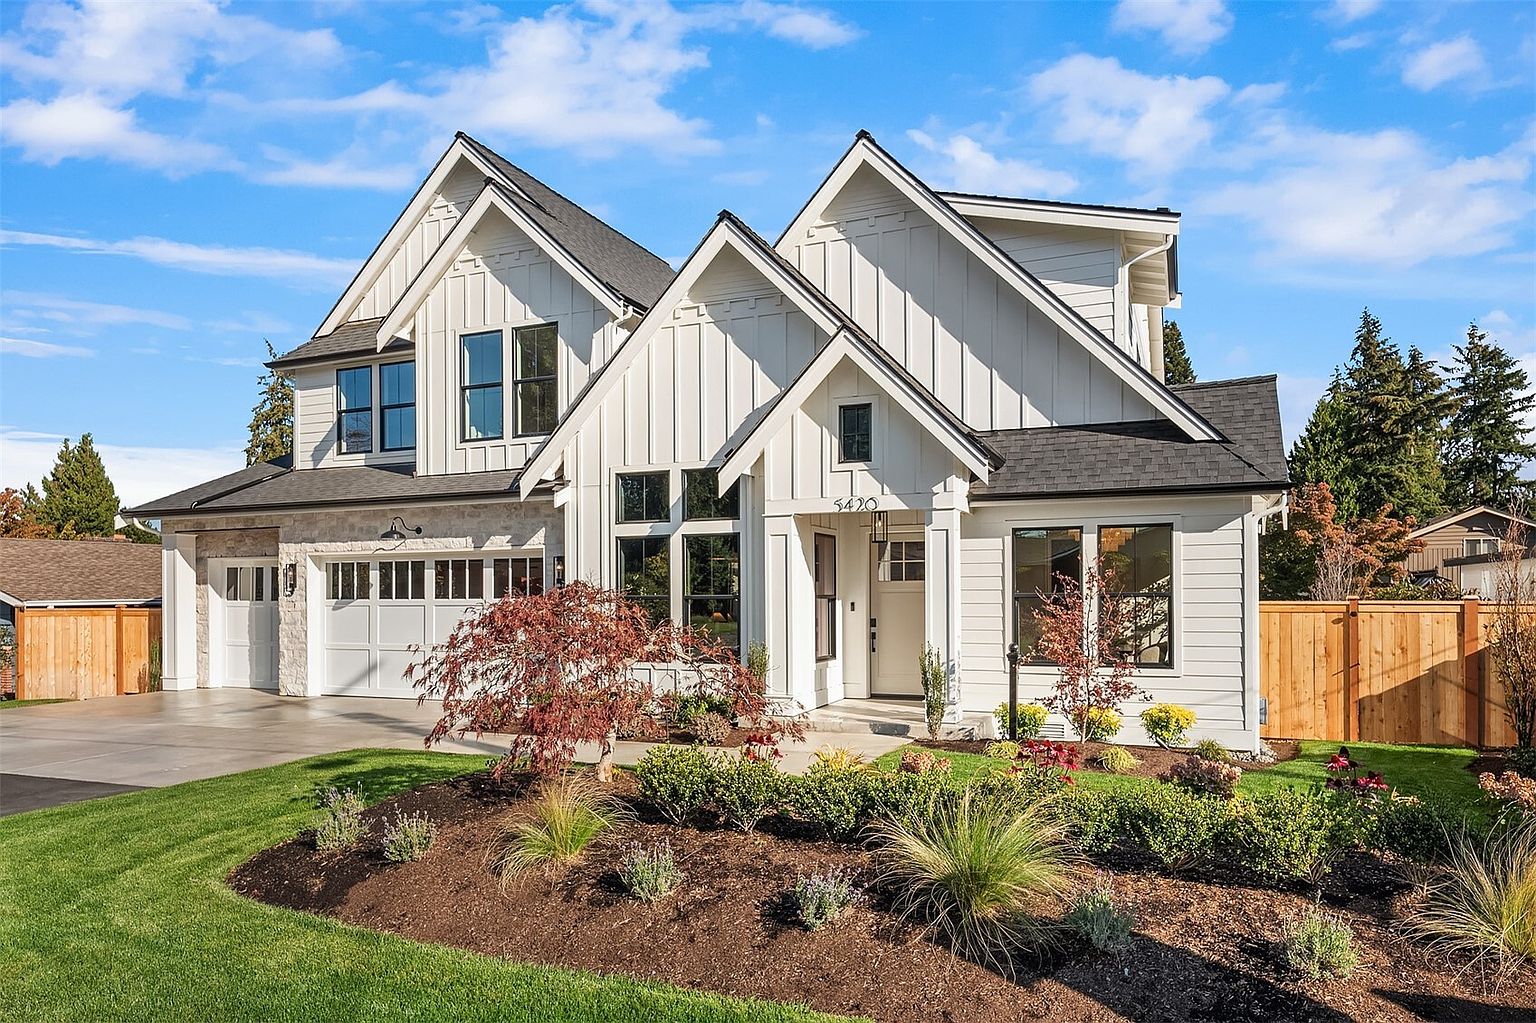
The Newport is finished. After the drawings, the framing and the finish work, Mirikeen’s newest home at 5420 117th Ave SE in Bellevue’s Newport Hills is move-in ready, and it’s open for you to walk through.
“The Newport, I think, is super special,” Lindsey Jacobsen says. She and her husband Mike build a small number of homes each year as Mirikeen Homes, and this is the one they keep coming back to. Here’s the walk-through the way Lindsey would give it, front door to back fence.
Five bedrooms, 4.5 baths and 4,552 square feet on a flat, fully fenced 8,407 sq ft lot, offered at $3,498,000.
The entry and the staircase

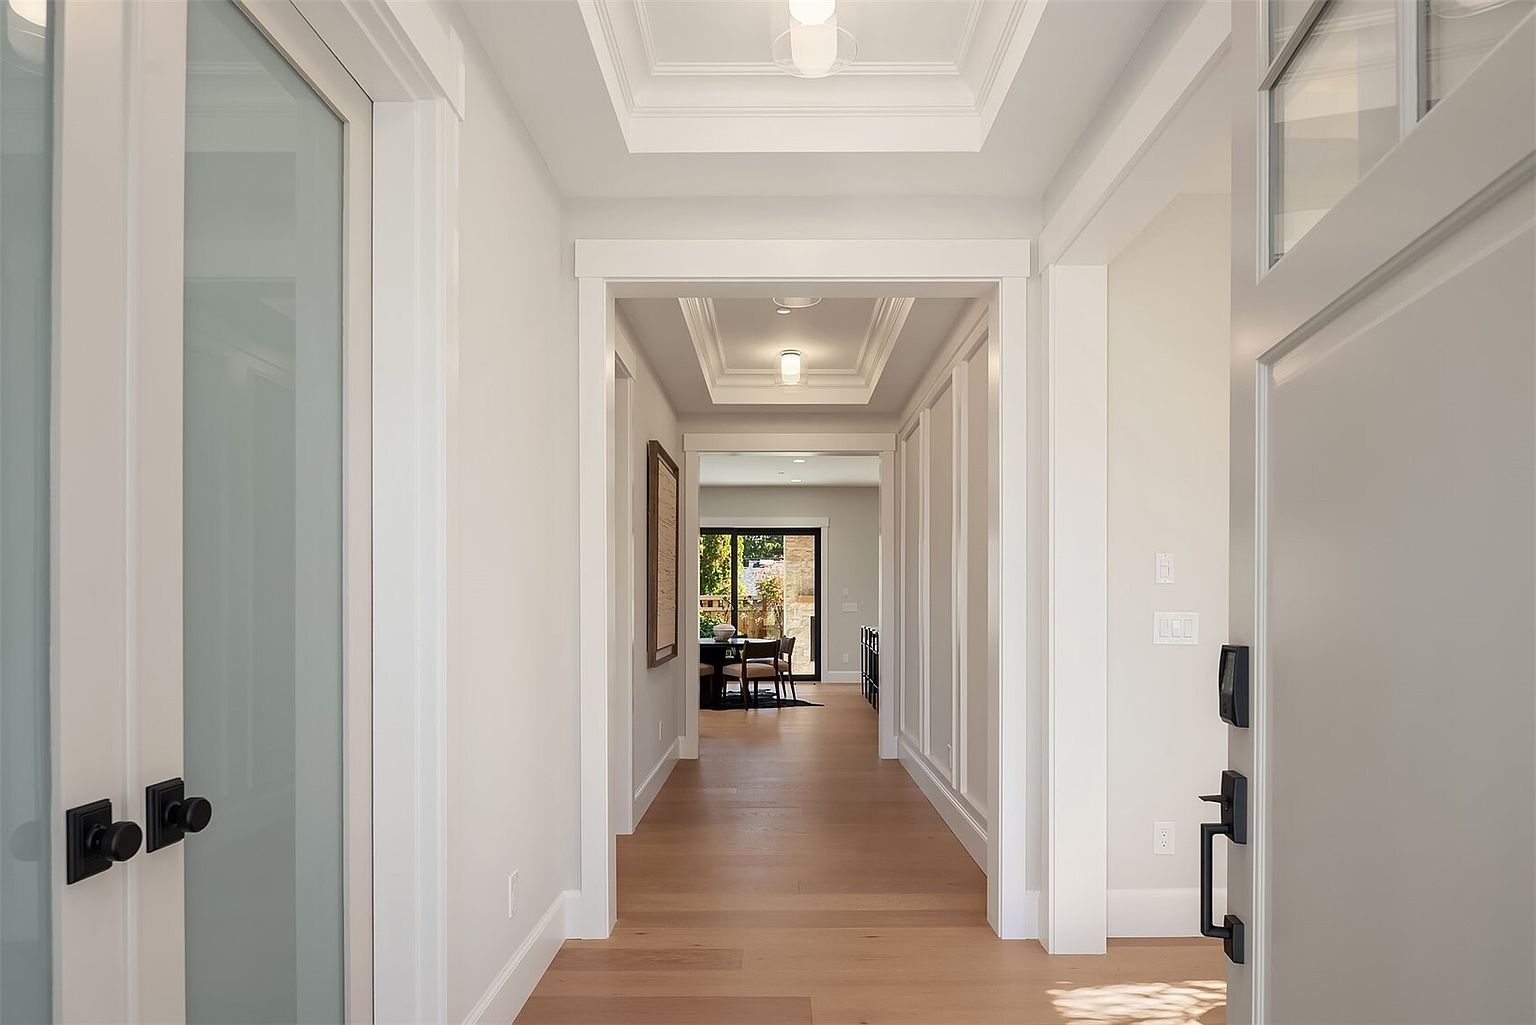
The Newport is a new floor plan for Mirikeen, and it starts with a staircase you don’t see from the front door. Paneled walls run the length of the entry hall, with crown molding throughout, and the wide U-shaped stair opens toward the great room rather than greeting you at the door. It feels grand once you’re inside and quiet from the street.
The great room
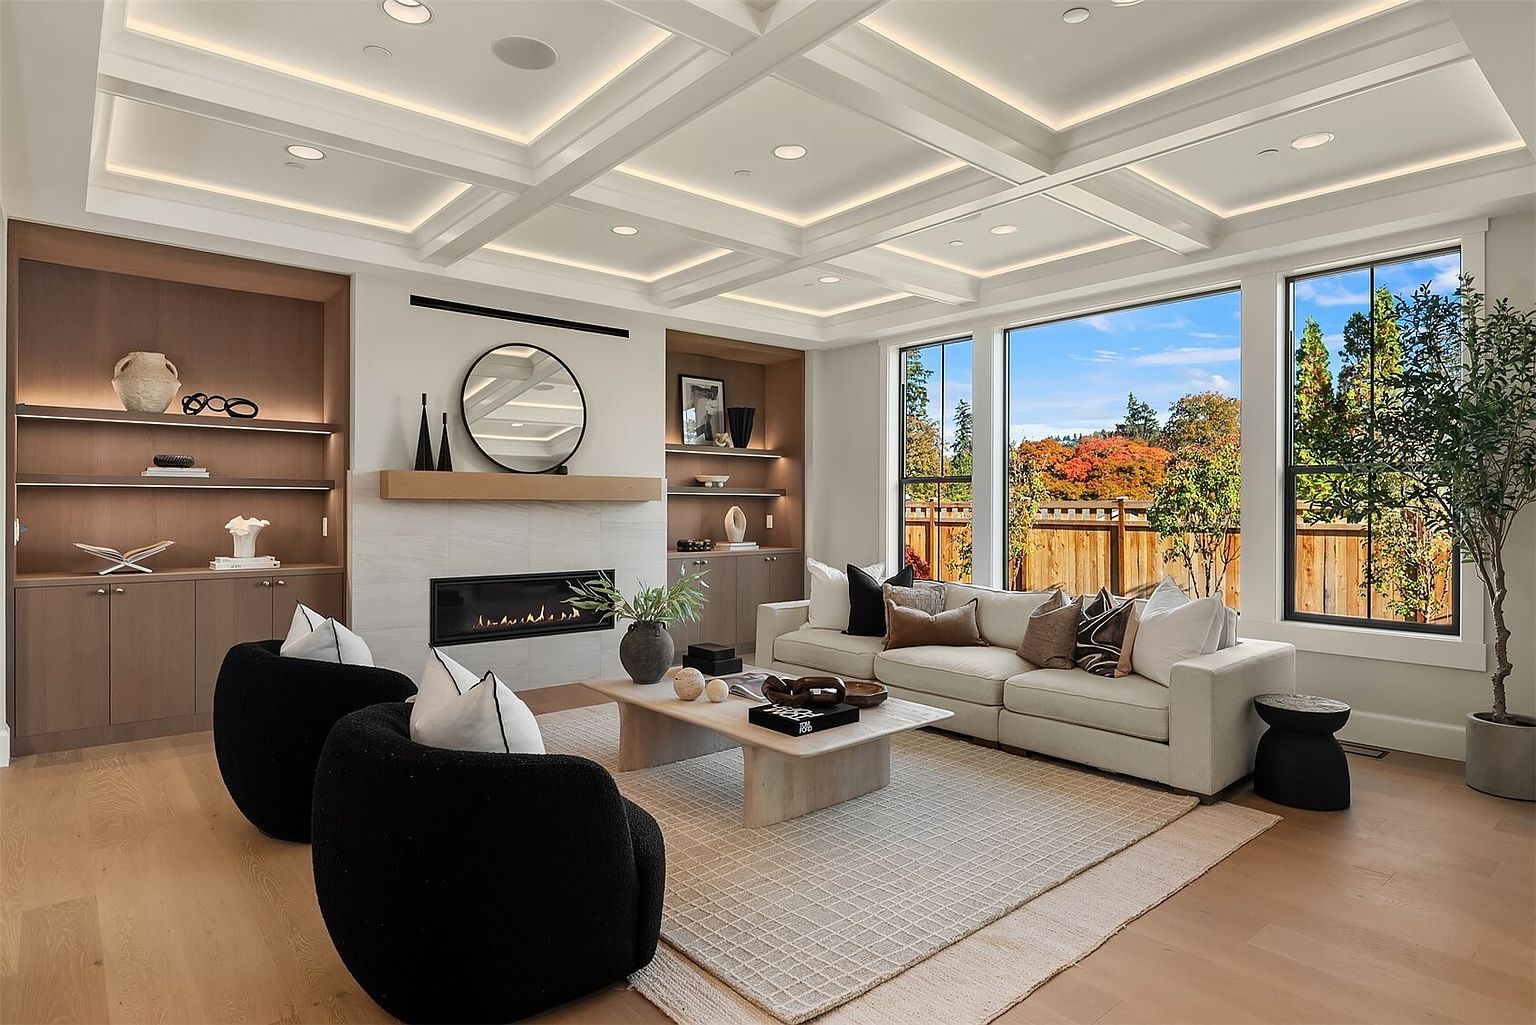

The great room is its own defined space rather than a two-story open box. The coffered ceiling has crown and recessed LED lighting in every panel, and the fireplace is flanked by true custom built-ins with finished backs, not just a cabinet and some shelves.
“We put way more lighting in than anyone else does, and then we just dim it down,” Lindsey says. Every room in the house is on dimmers, and the lighting runs on RadioRA with keypad control.
The kitchen, and the kitchen behind it
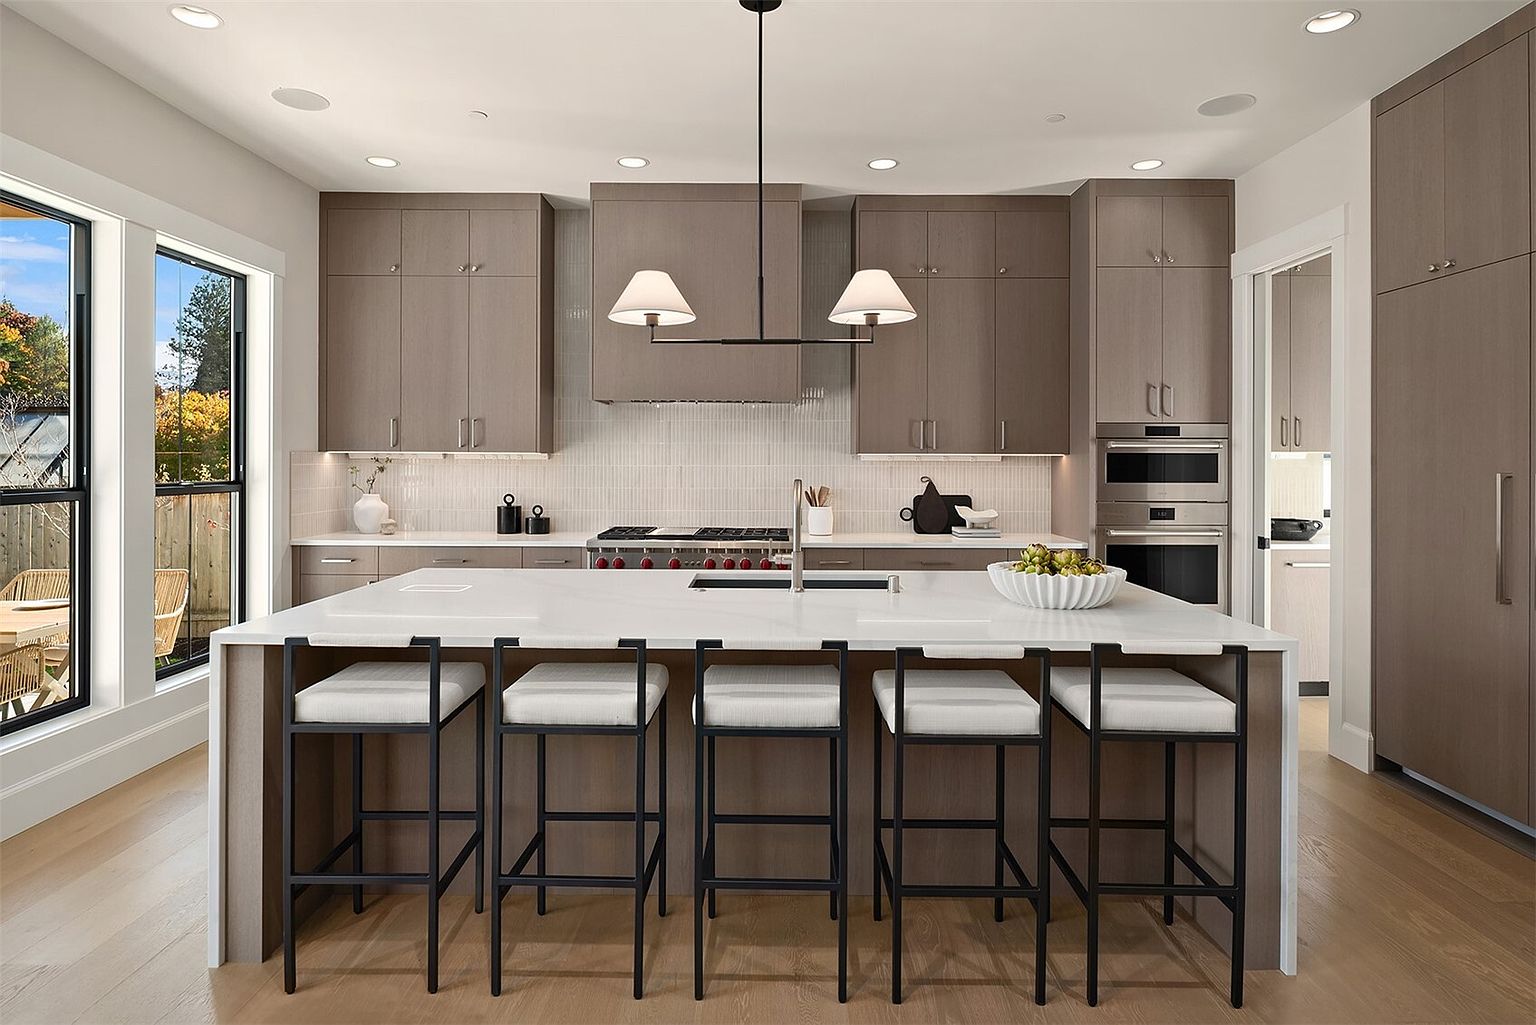
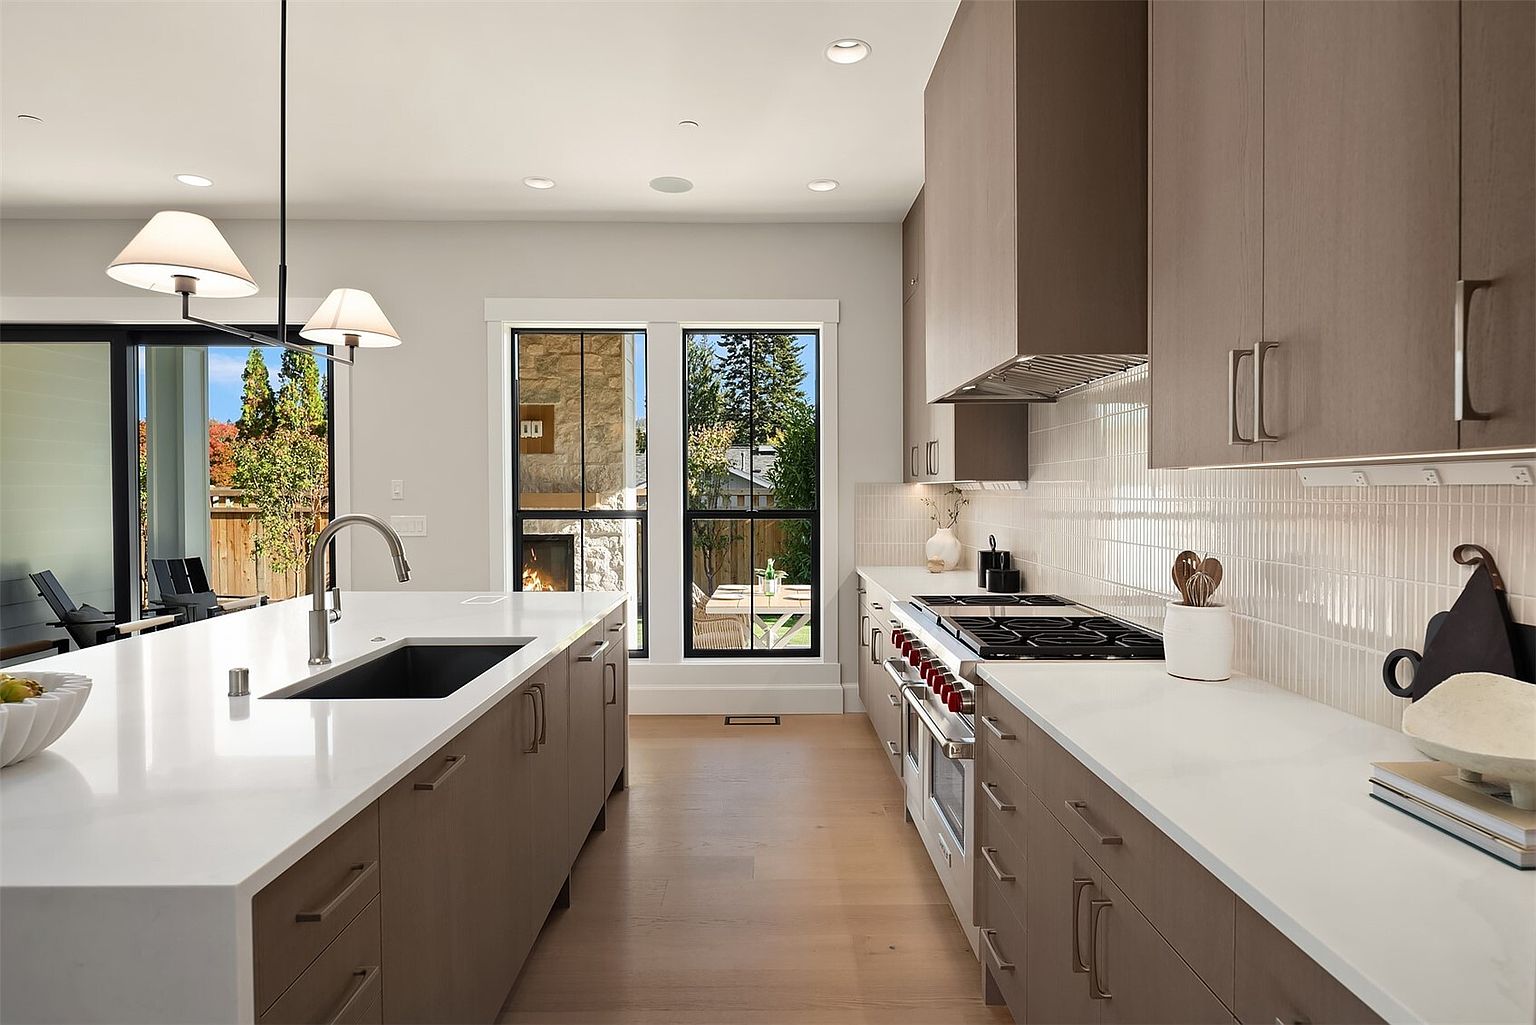

Sub-Zero and Wolf, a waterfall quartz island with wireless charging, and then the part most homes skip: a full prep kitchen with its own sink, dishwasher and full-size refrigerator, a food pantry, and a butler’s pantry. Not one or the other.
“There is more kitchen storage, food storage in this house than any other house that is for sale right now,” Lindsey says.
Dining, the den and the powder room
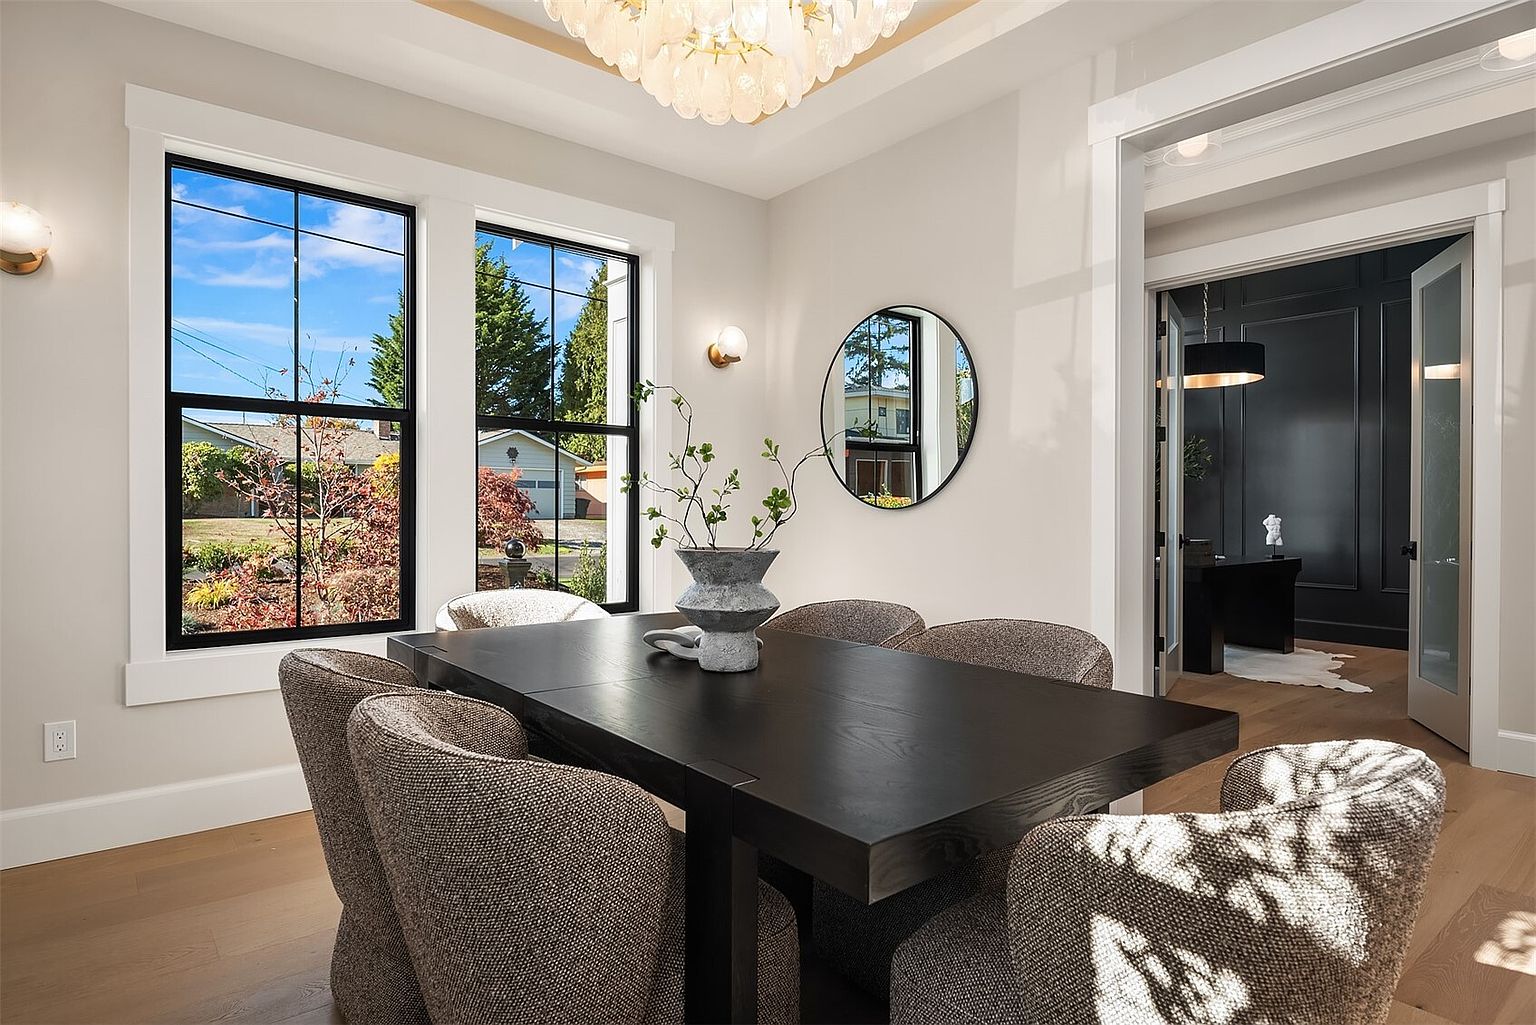

The formal dining room sits off the kitchen under a statement chandelier. Across the hall, the den goes dark and moody, with paneled walls and 14-foot ceilings. “Sometimes when a room is super dark and moody, it can feel kind of closed off,” Lindsey says, “but there’s a ton of windows, a ton of light, and that taller ceiling is pretty exceptional.”
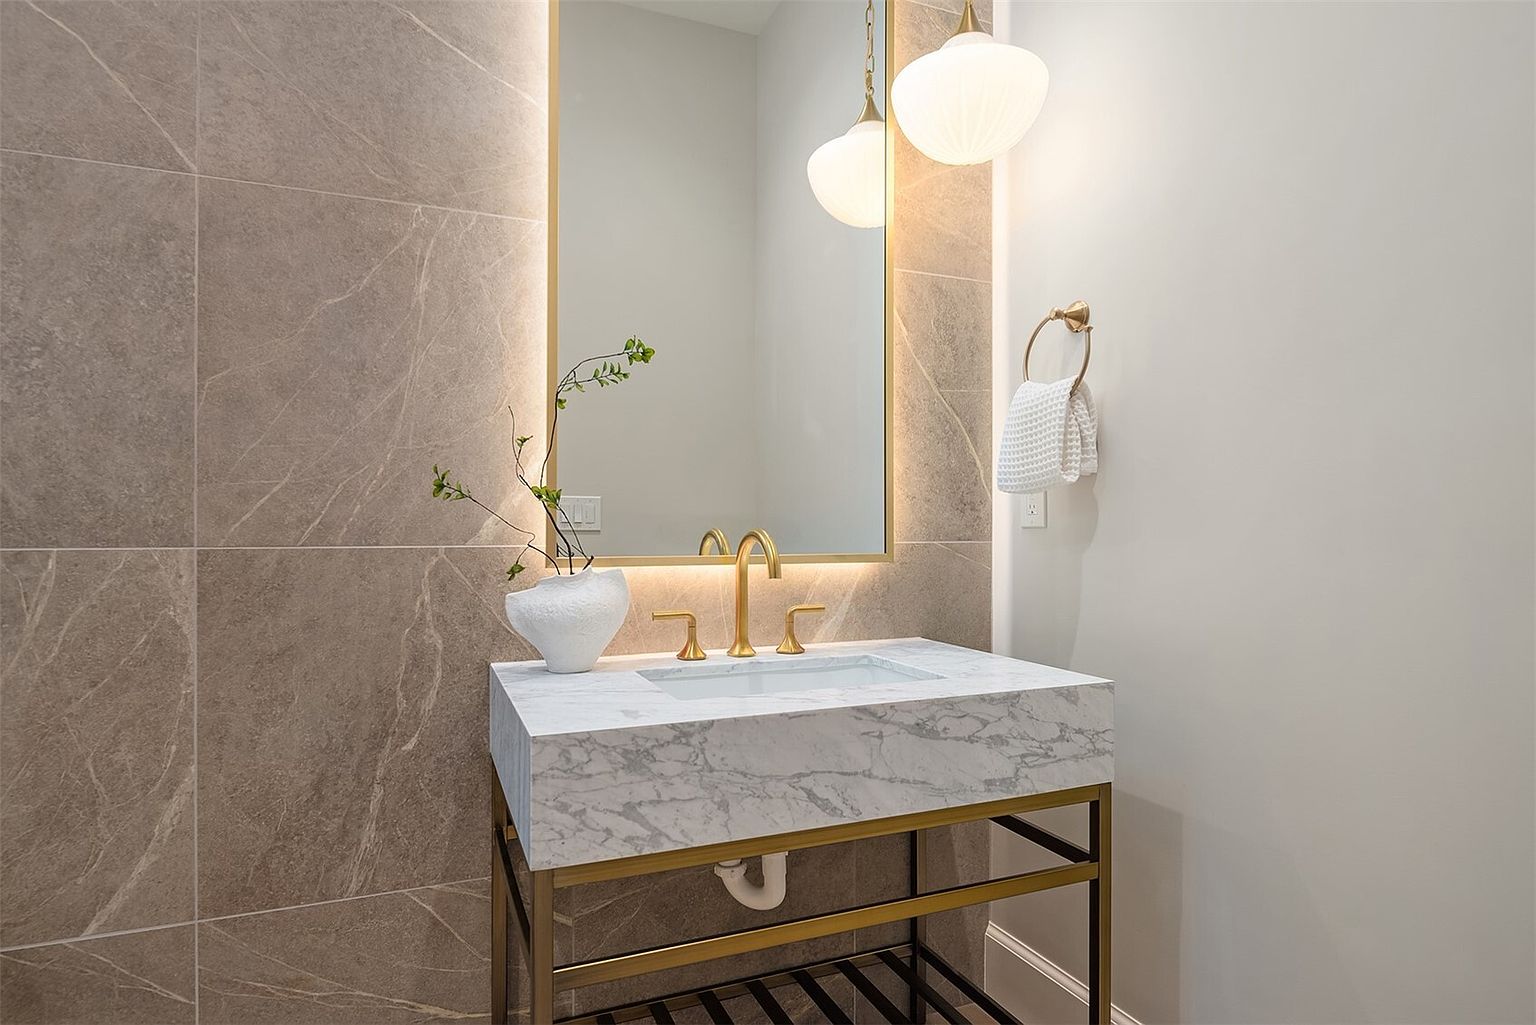
The powder room sits down its own short hallway, away from the entry and the living space, with a marble console sink on a champagne bronze stand and a backlit mirror. “Our architect is so spatially talented,” Lindsey says. That architect is Dan Brobst of Brobst Design Works.
The reading nook
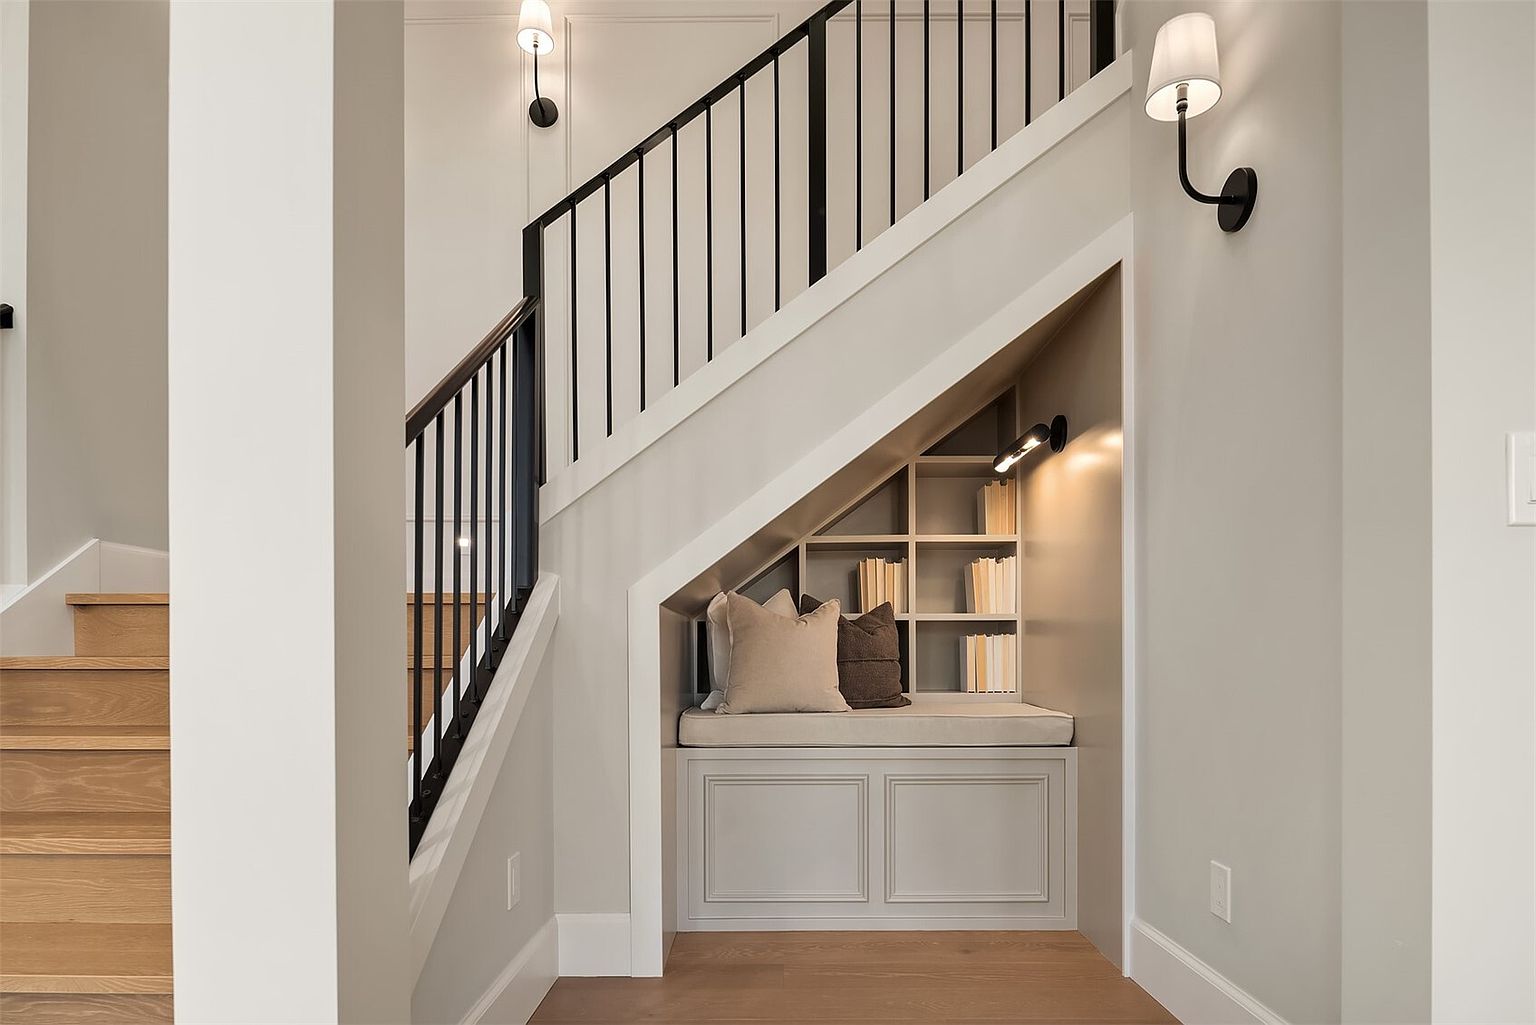
“The special spot in the house is under the stairs.” When Lindsey first studied the floor plans, the space under the wide part of the staircase bothered her. “This is a weird space. What are we gonna do here? Something has to be here.” The answer is a built-in reading nook with a cushioned bench, a reading sconce and bookshelves behind it. “The carpenter did a great job with it.”
The primary wing
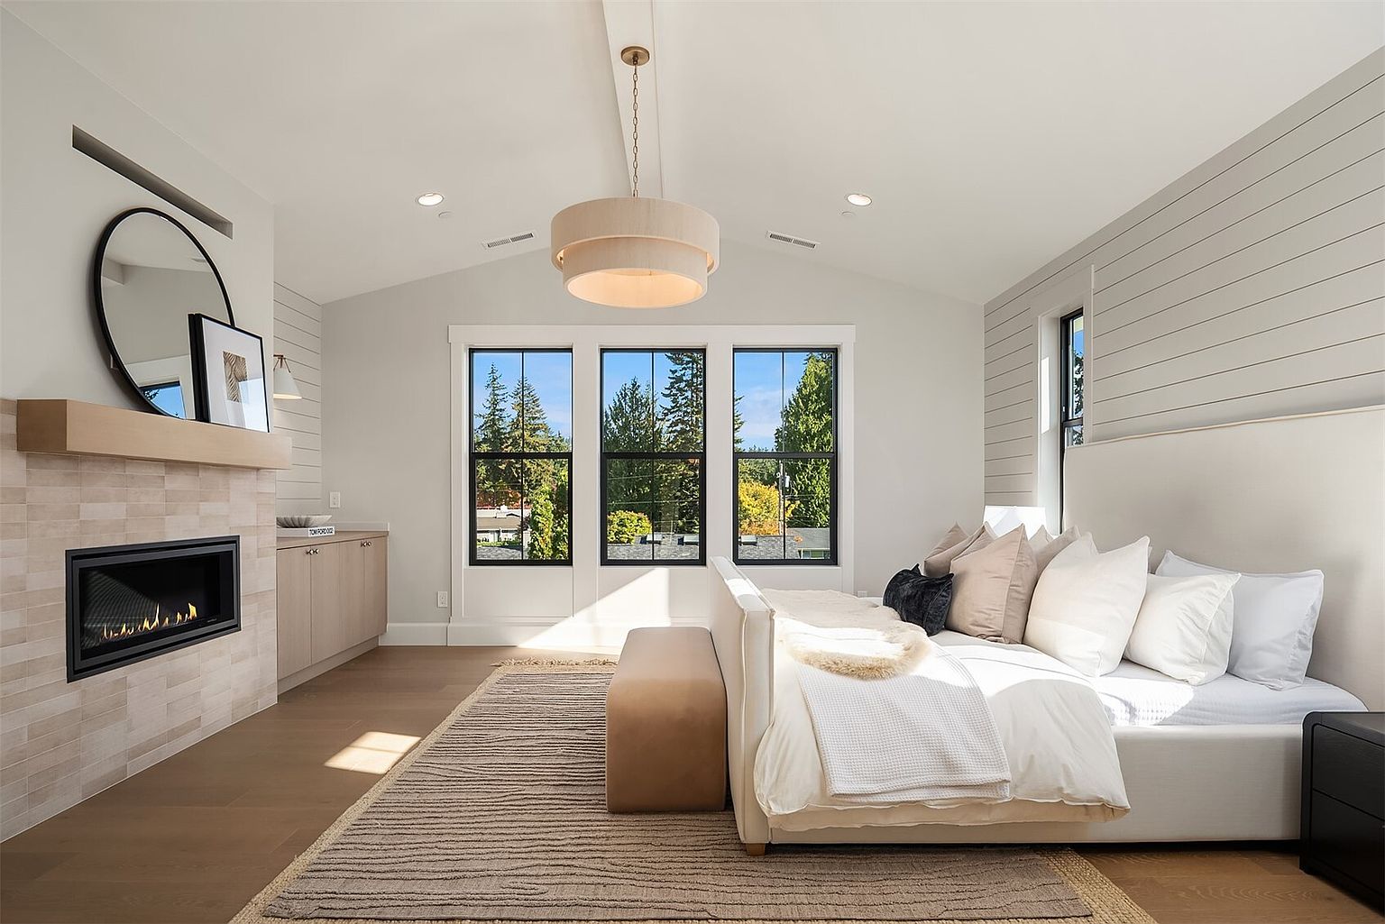
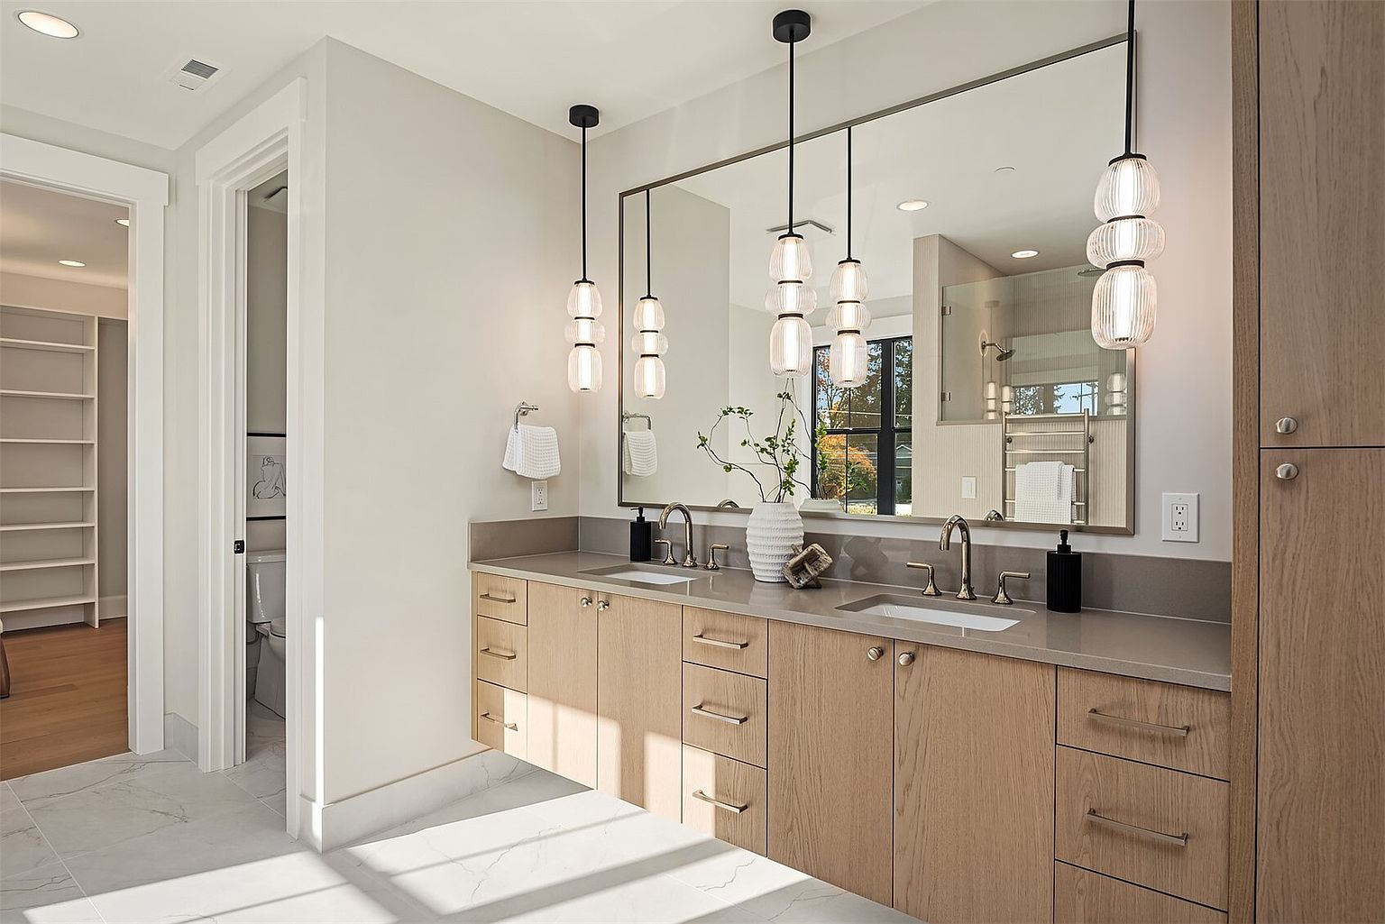
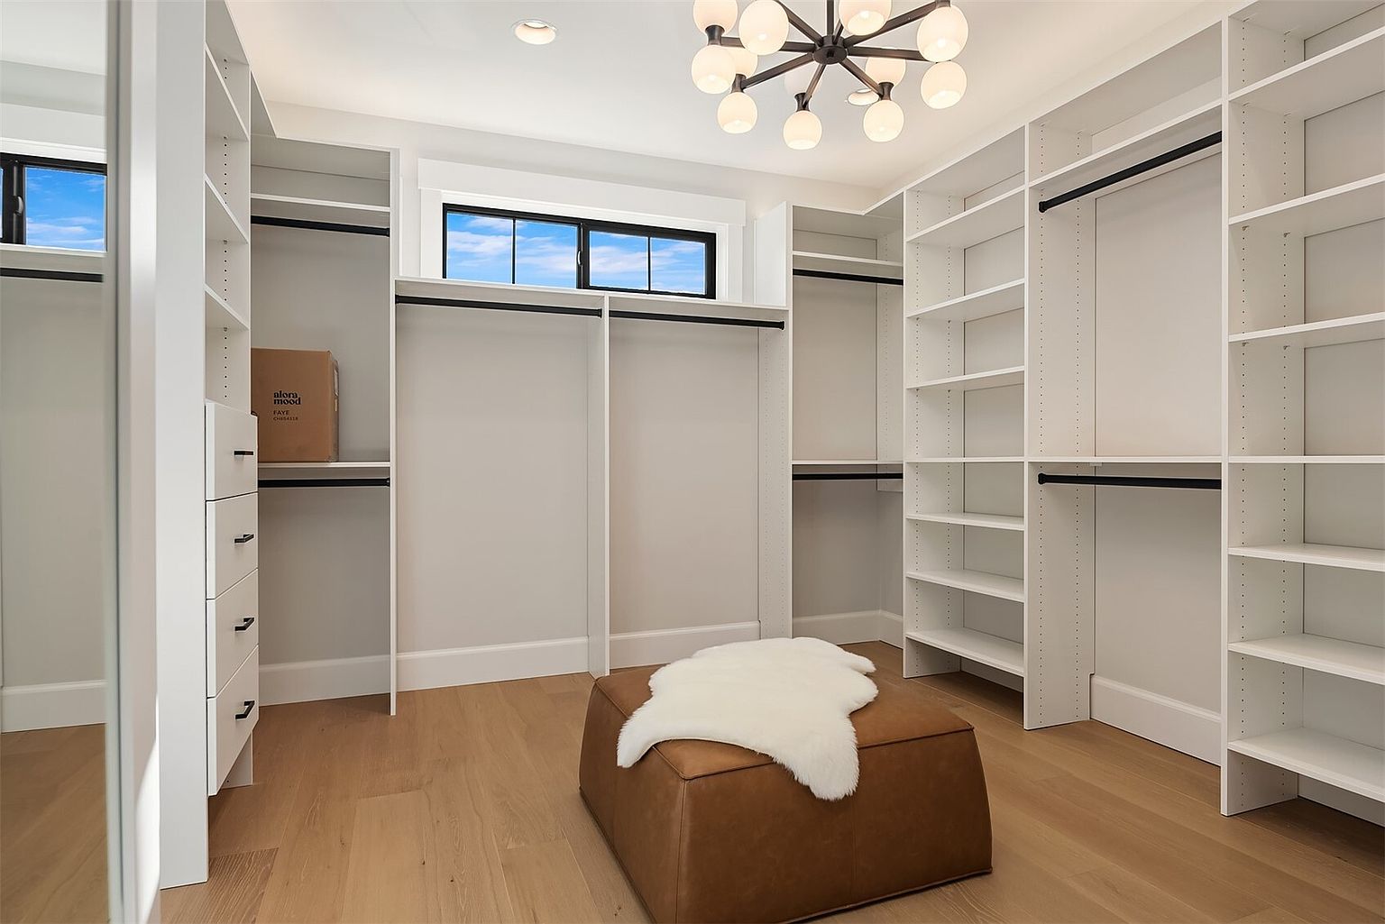
Upstairs, the primary suite takes the entire south wing, about 900 square feet. You walk in past a coffee bar with a sink, refrigerator and cabinets, “so that you don’t even have to go downstairs to get your first cup of coffee.” The bedroom is vaulted, with shiplap around a fireplace. “Fireplace in the primary is a super fun upgrade,” Lindsey says. “I love this bedroom.”
The bath has a soaking tub, fluted tile on every wall, heated floors and a doorless walk-in shower with glass from shoulder height up. “I haven’t seen a lot of walk-in showers like this, and I think it’s pretty cool.” The closet runs about 175 square feet and connects straight into a full laundry room.
Upstairs, and the bonus room
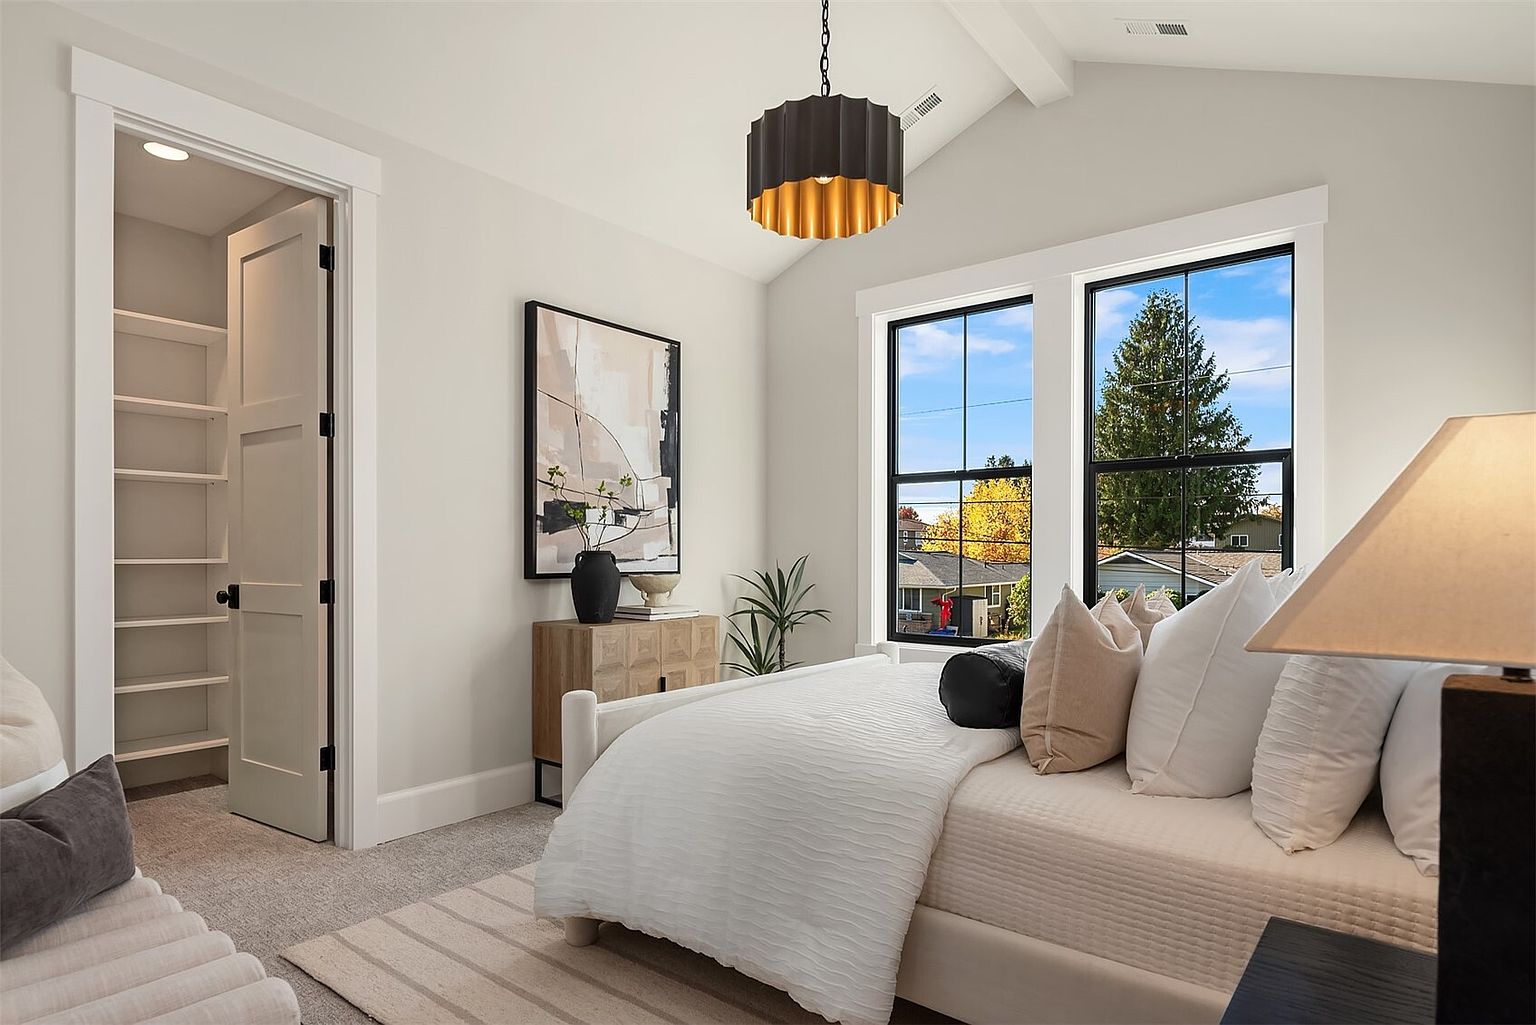

Every bedroom upstairs is vaulted and every one has a walk-in closet. One is en suite. The bonus room, about 300 square feet, has a microwave, beverage refrigerator and bar, and it’s wired for movie night, with speakers throughout the house that run back to its closet. It’s positioned so the movie doesn’t keep the kids’ rooms awake.
The main-floor suite, the mudroom and the yard
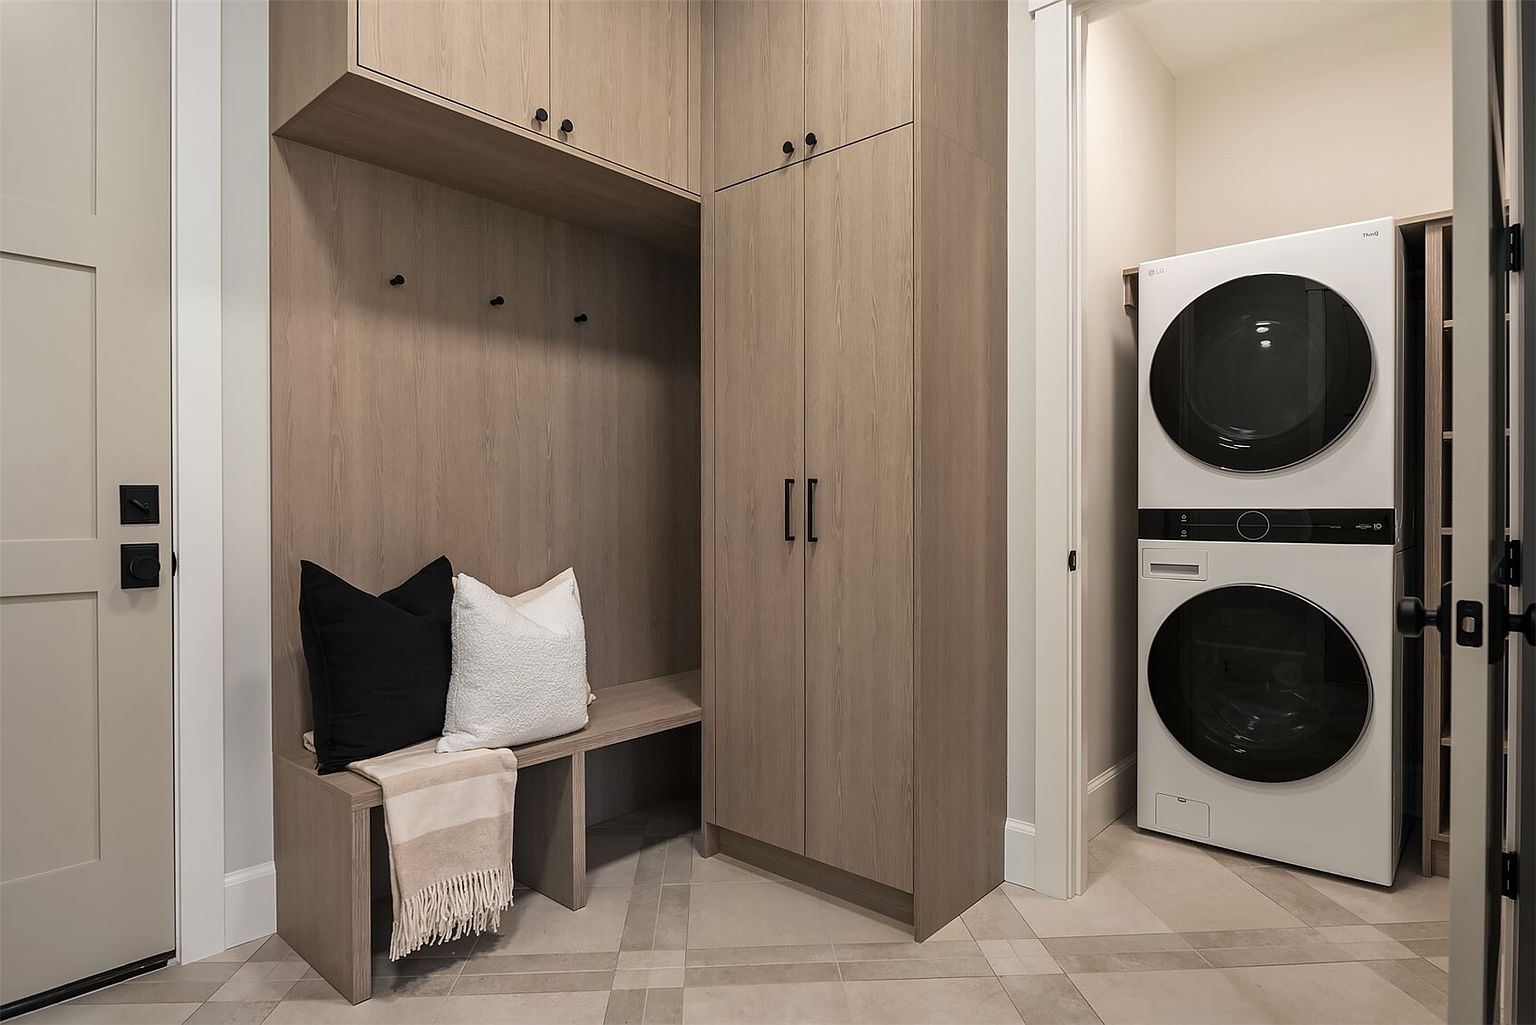

Back downstairs there’s a second primary suite on the main floor with its own bath and walk-in closet, which is a big deal for guests or for anyone who’d rather skip the stairs. A heavy chevron barn door closes off the mudroom, which has built-ins and the second laundry.
Outside, a covered patio with its own fireplace extends the living space. The lot is flat and fully fenced, with custom landscaping. Under the roof is solar built out to the maximum. “Some people do the minimum, we do the maximum,” Lindsey says. There are two EV chargers, two furnaces with AC, and the home is generator-ready.
Newport Hills
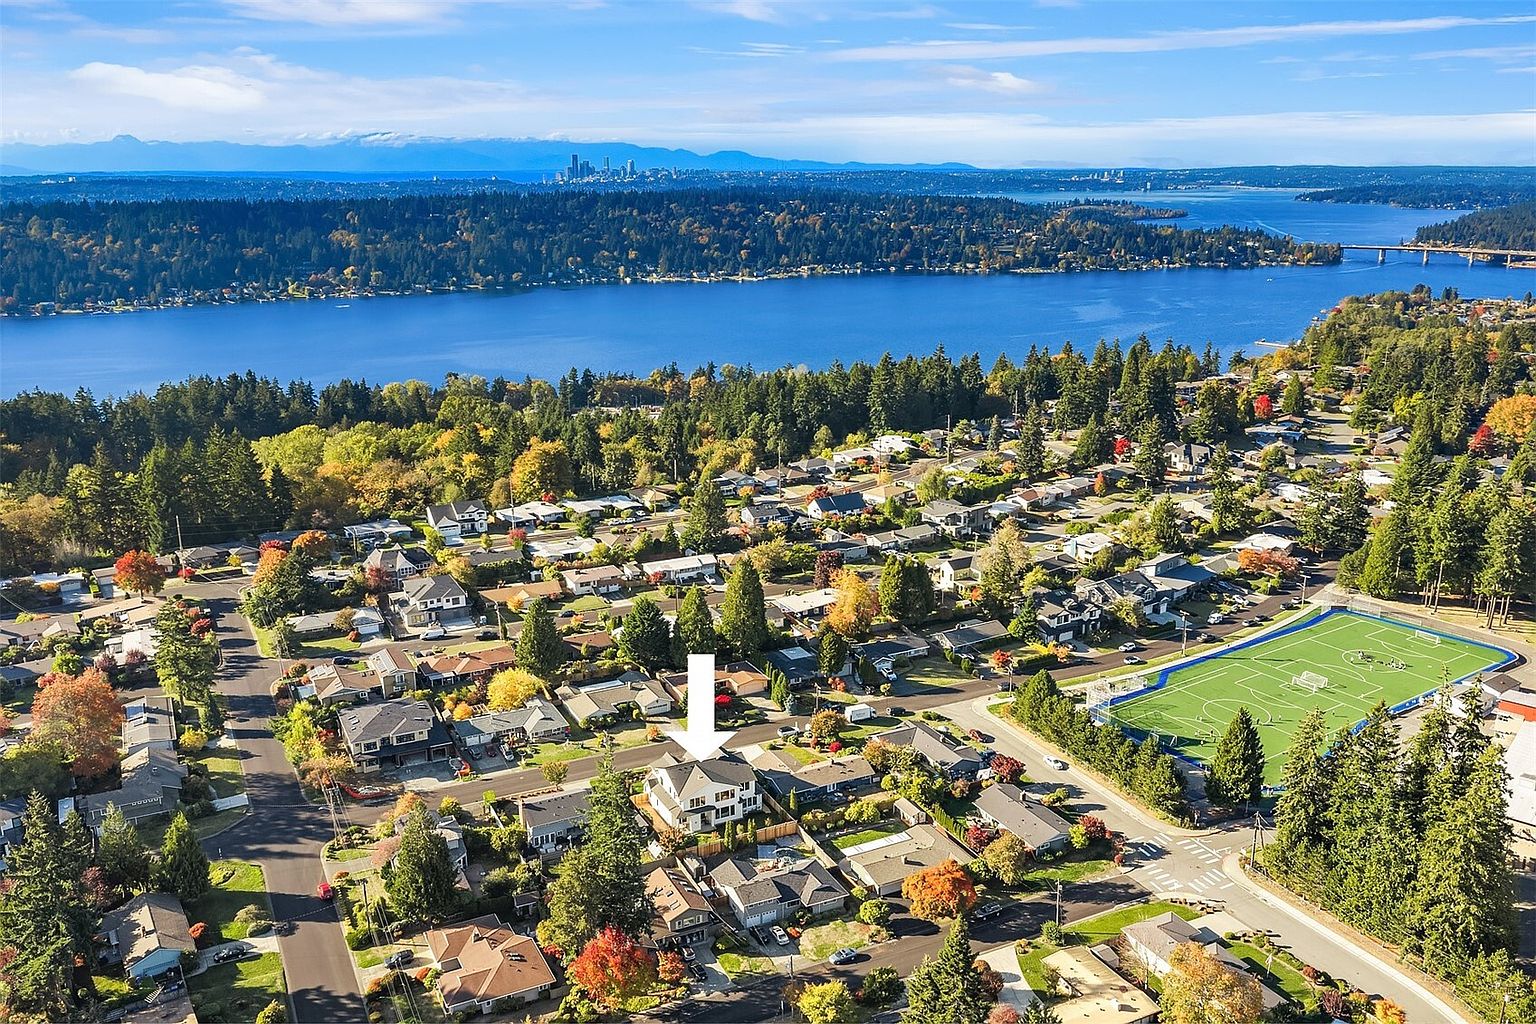
Newport Heights Elementary is two houses away, and the Newport Hills Swim and Tennis Club is a block over. The grocery store, a pizzeria and restaurants are a short walk, which is rare in East Bellevue, and both 405 and I-90 are minutes away.
“It’s just a smart floor plan,” Lindsey says of the house. “We want to redo this one, like, over and over and over again.”
The Newport is listed by Kelly Kemp of Windermere Real Estate Central, and it’s at 5420 117th Ave SE, Bellevue. If you’d like to see it in person, reach out to us and we’ll set up a private tour.

