The Hawthorne
Beaux Arts Village
Bedrooms
5
Bathrooms
4.5
Home SQ FT
TBD
Lot SQ FT
-
Mirikeen Homes Reveals
The Hawthorne
Property Highlights
Main Level
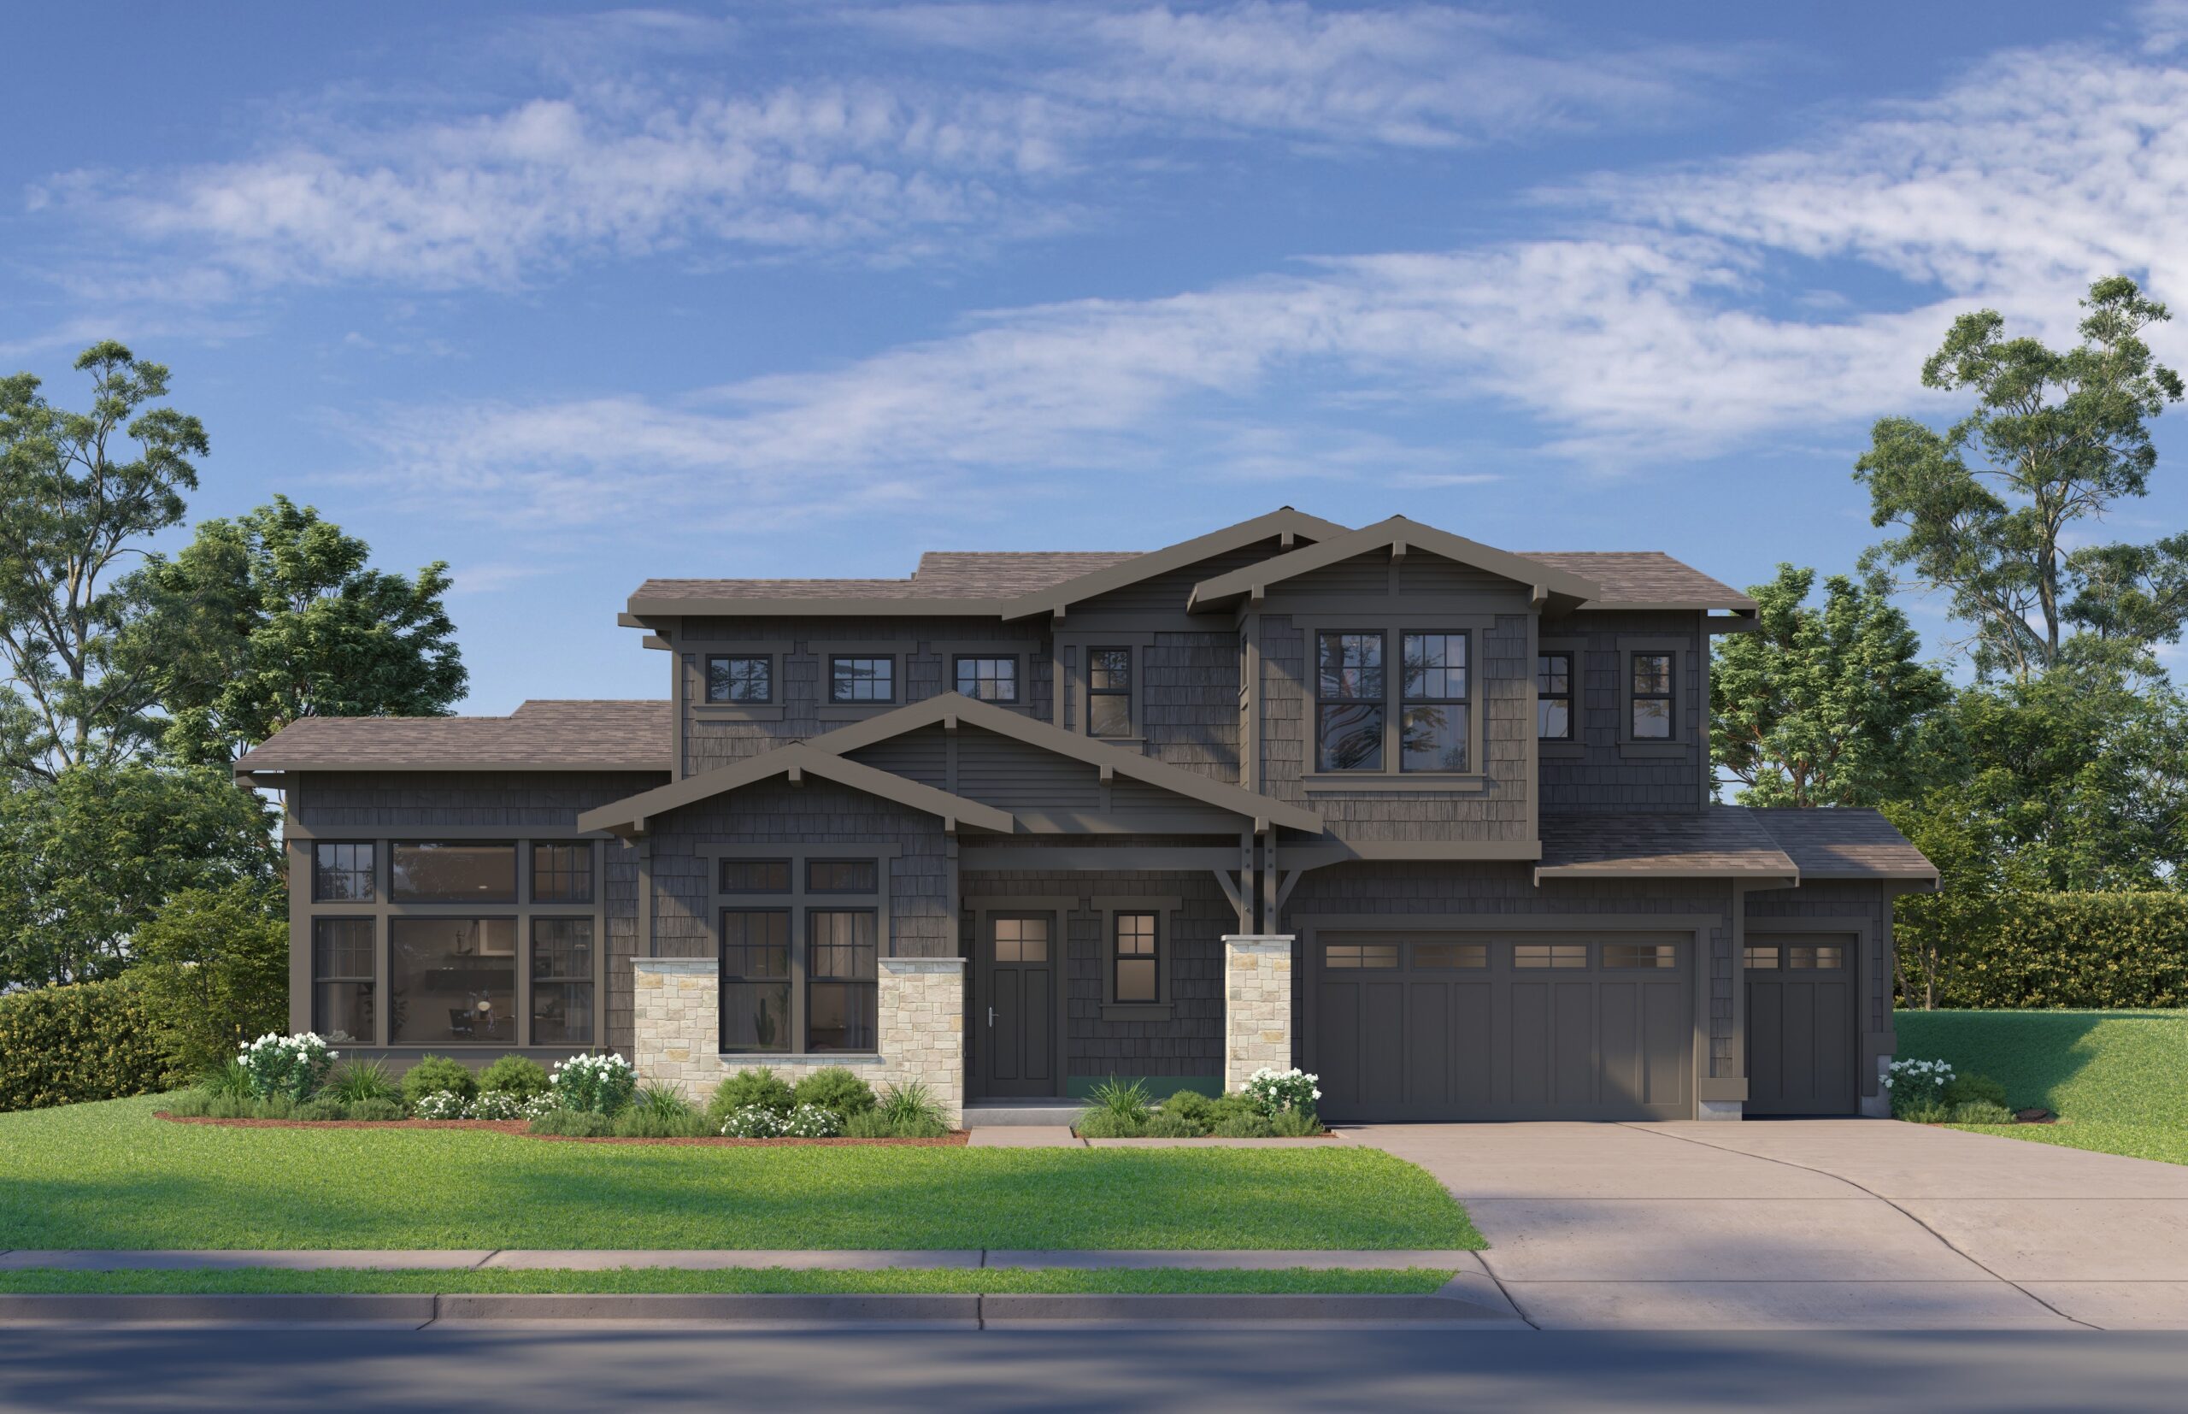
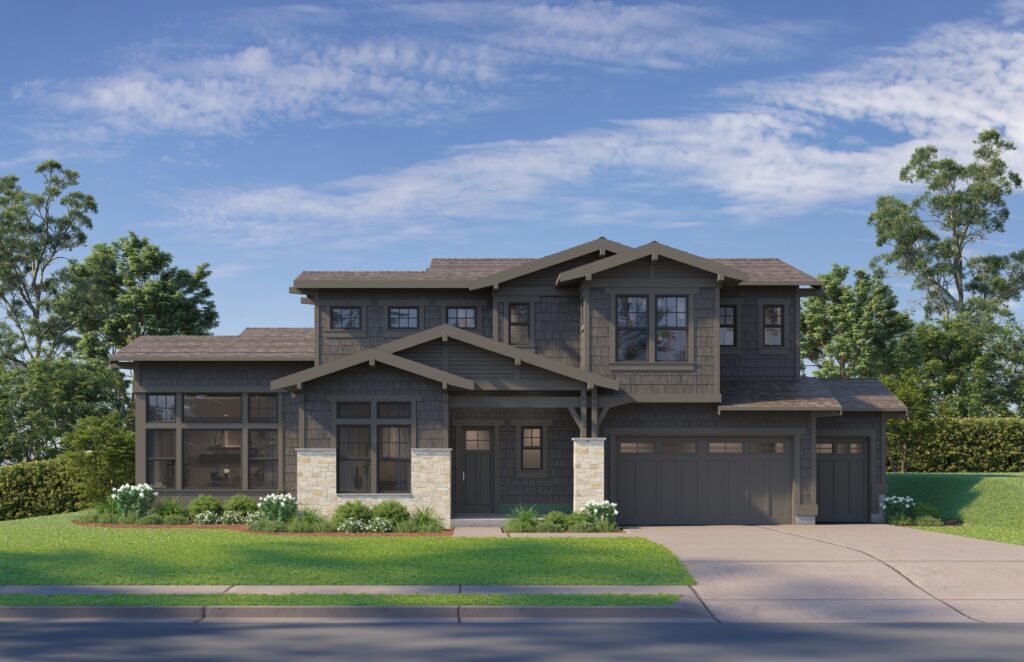
- Main-level garage, no steps; two car bays plus a golf-cart bay
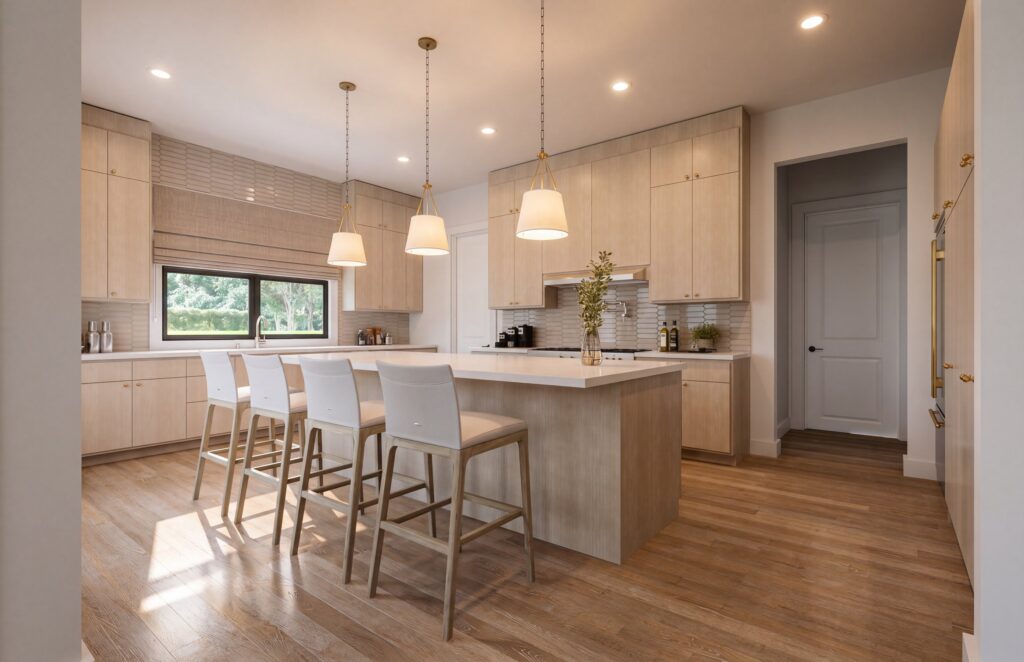
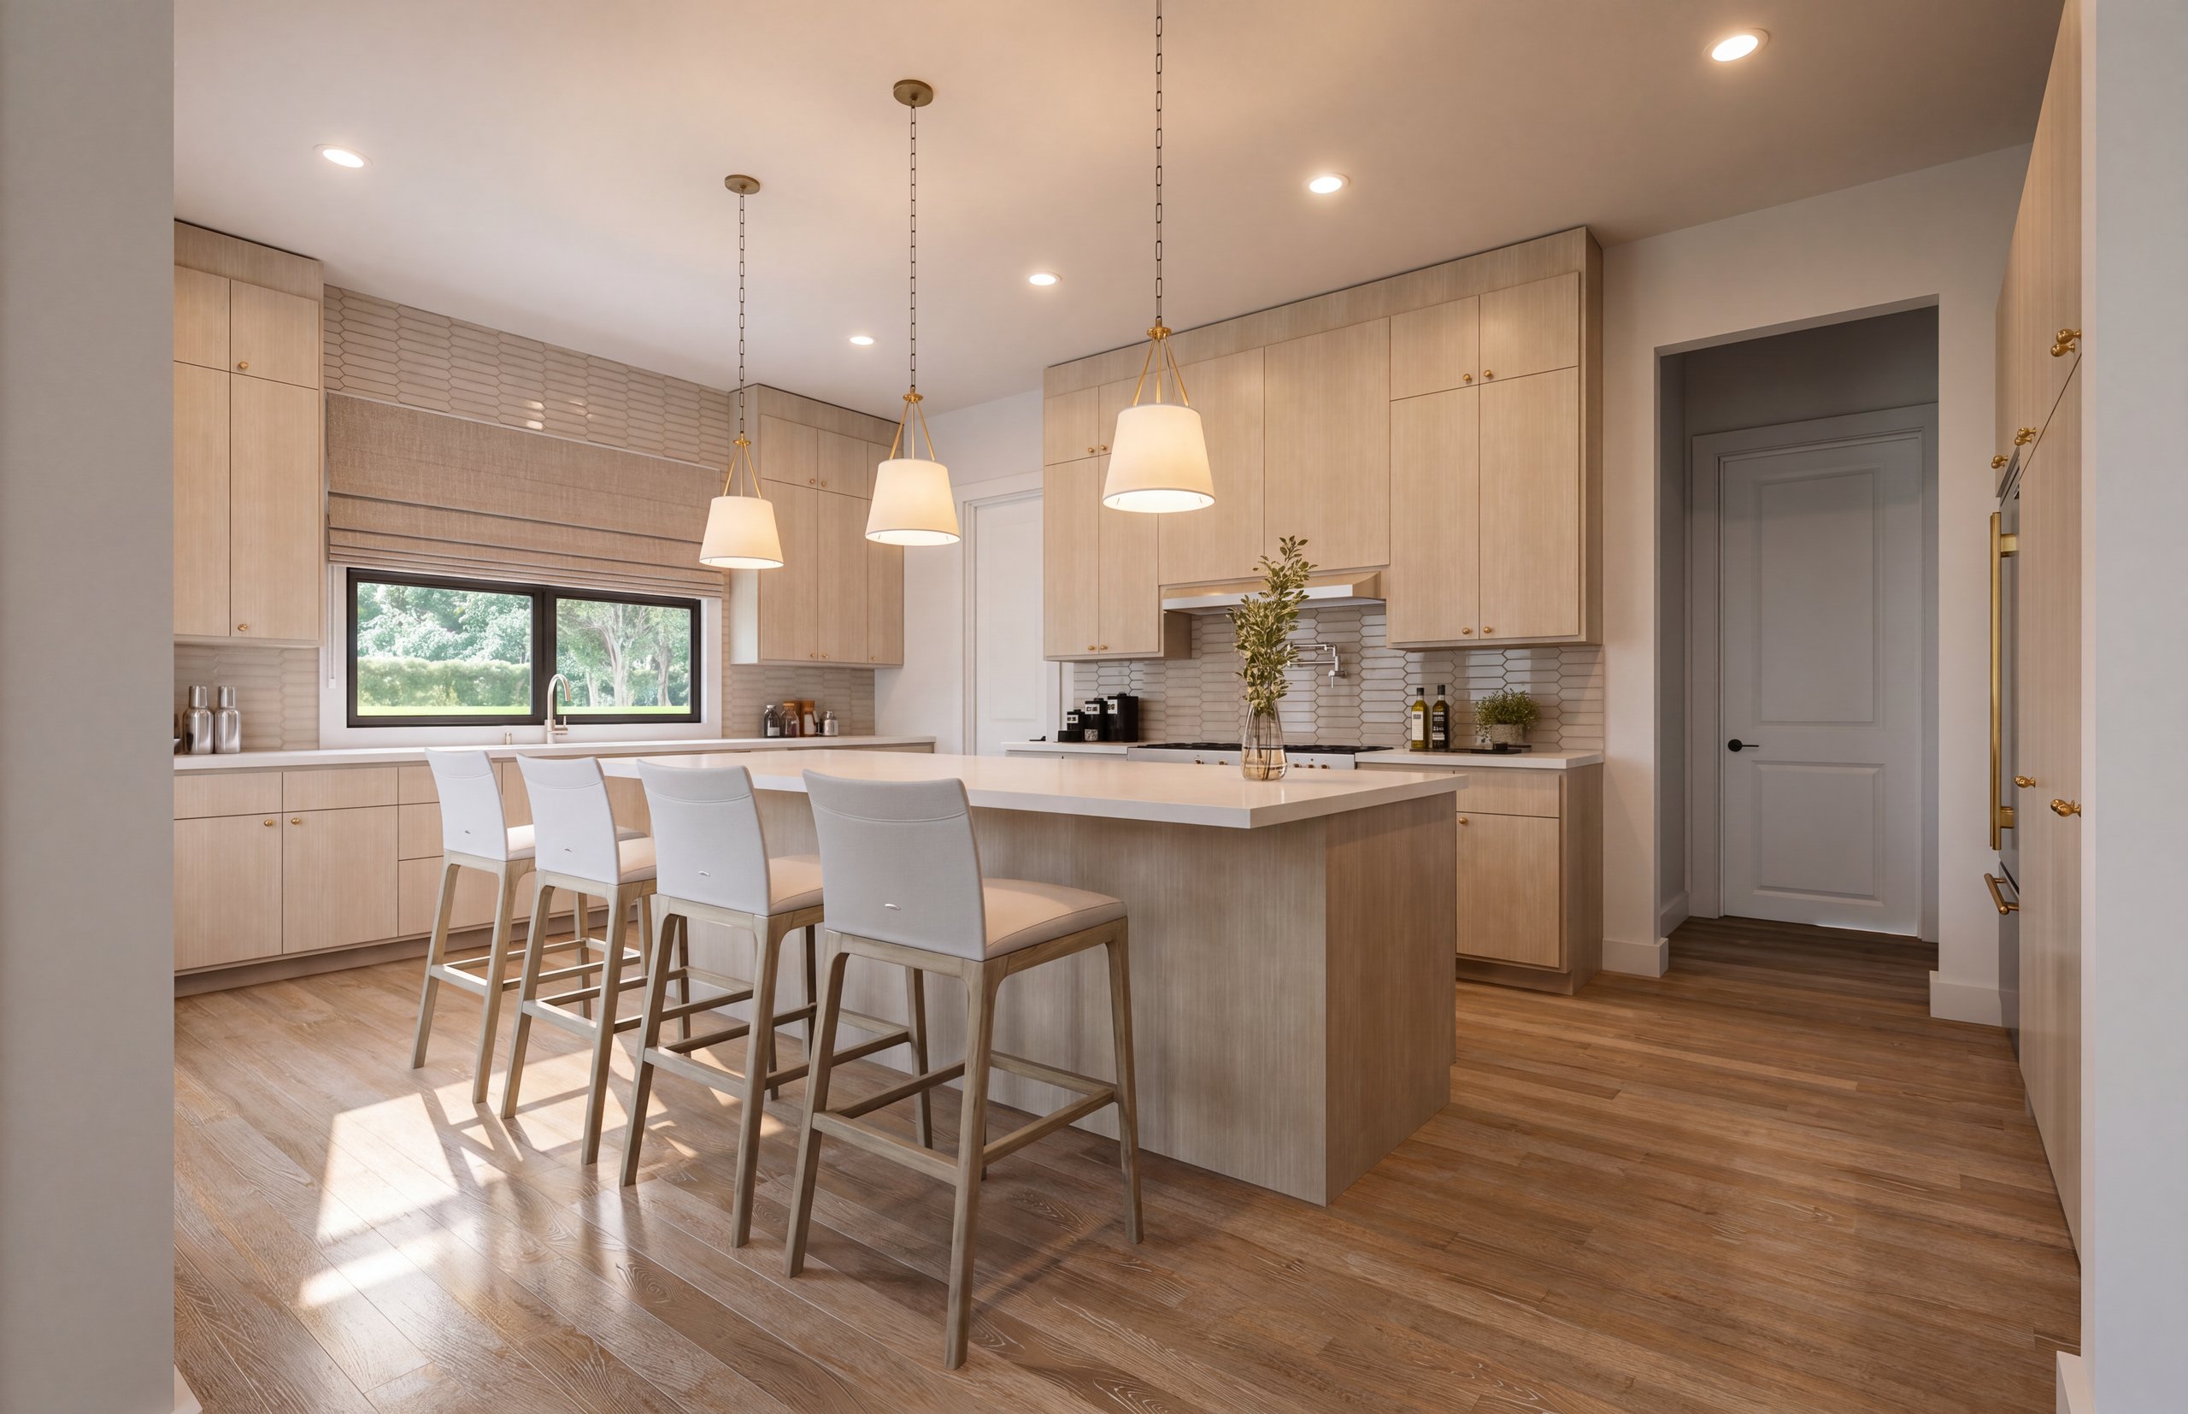
- Walk-in pantry doubling as prep kitchen
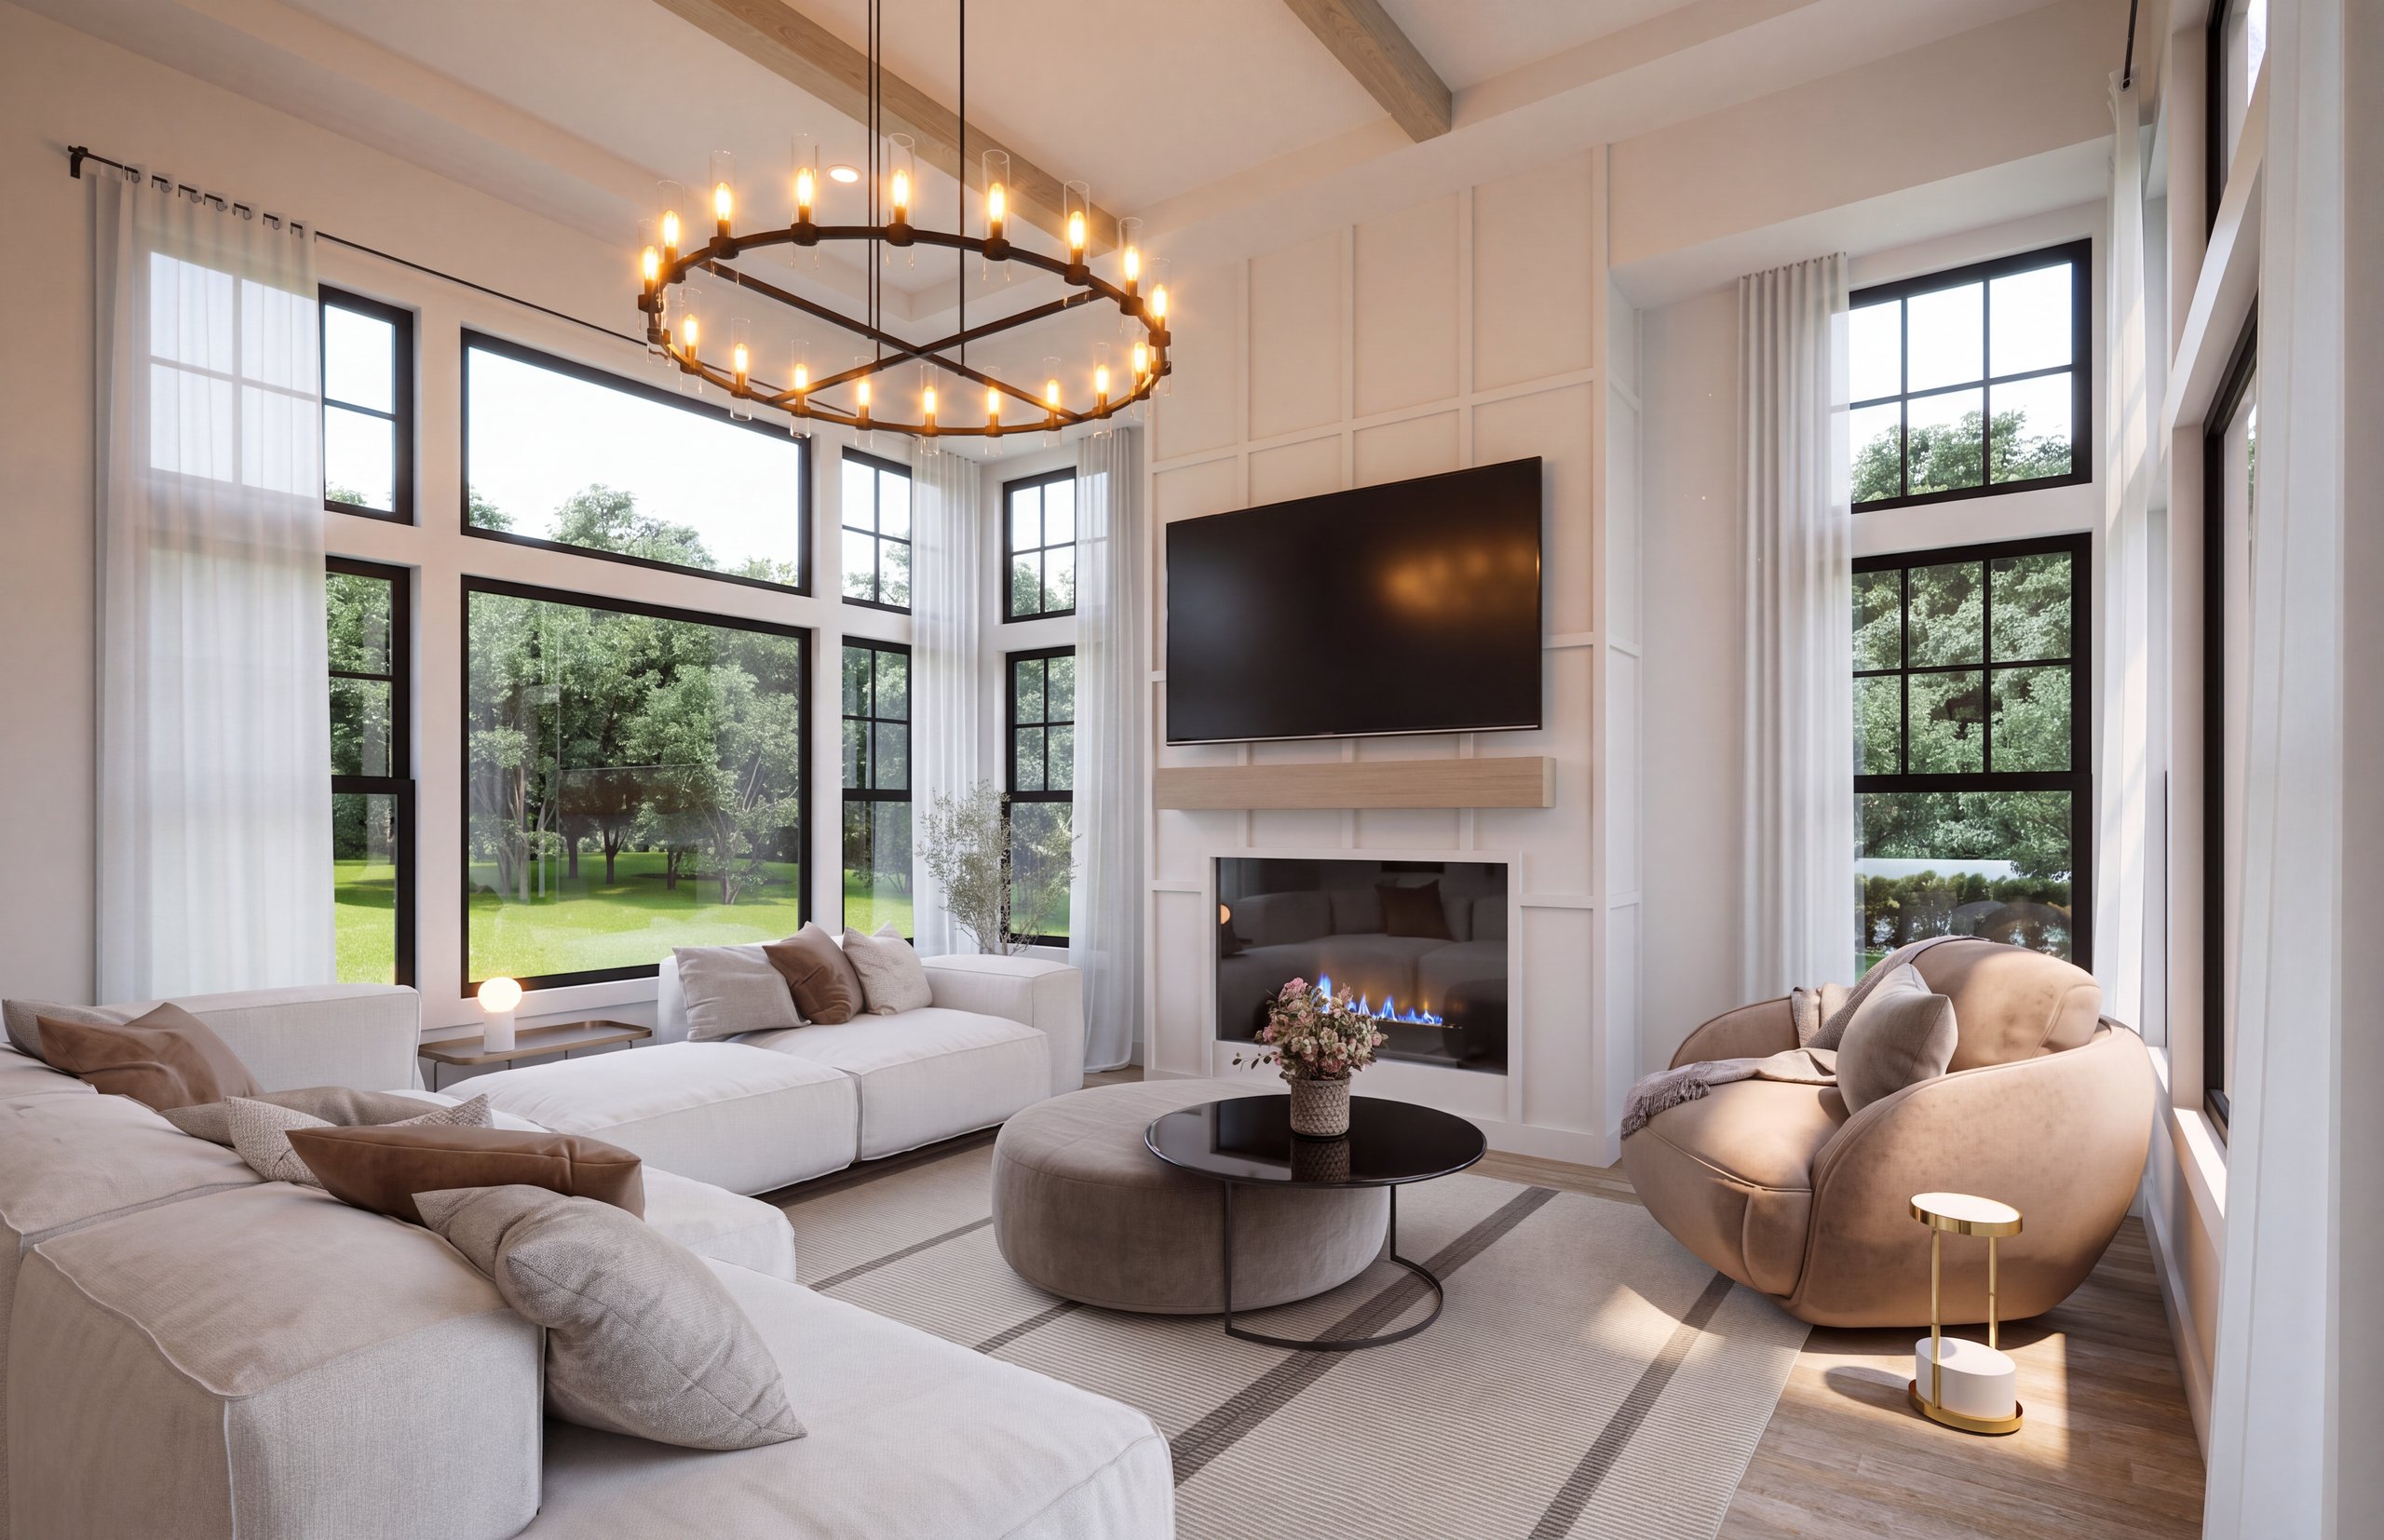
- Three-panel doors from kitchen and great room
Upstairs
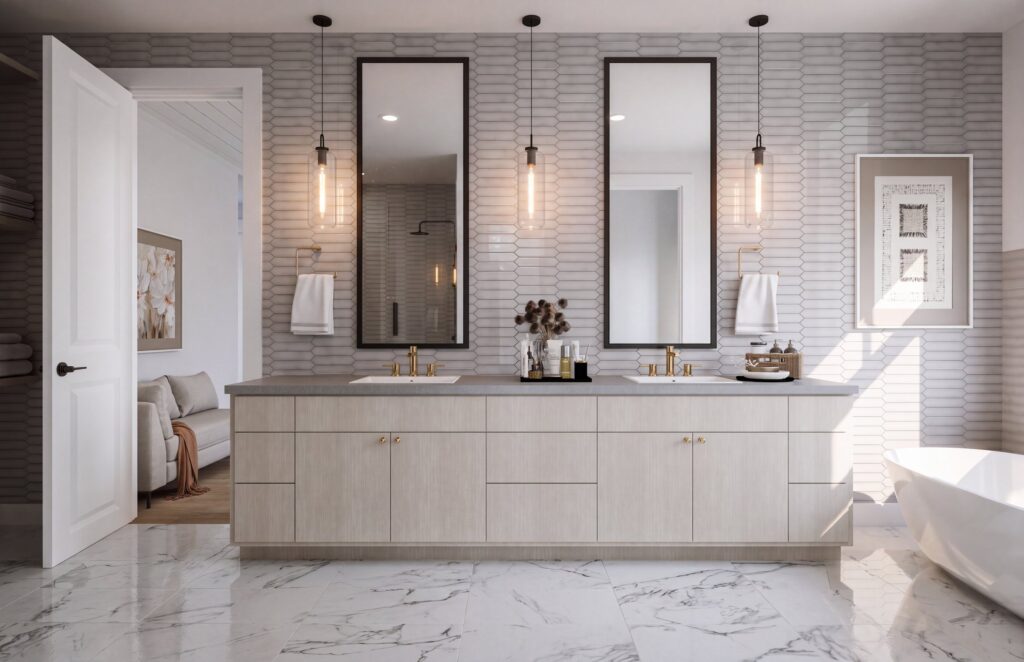
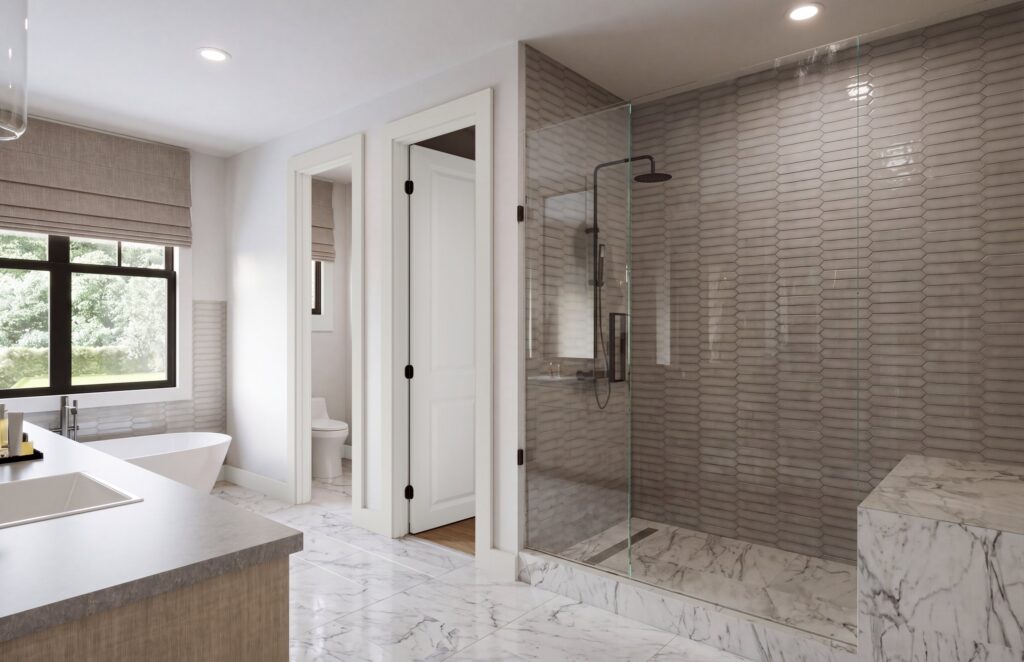
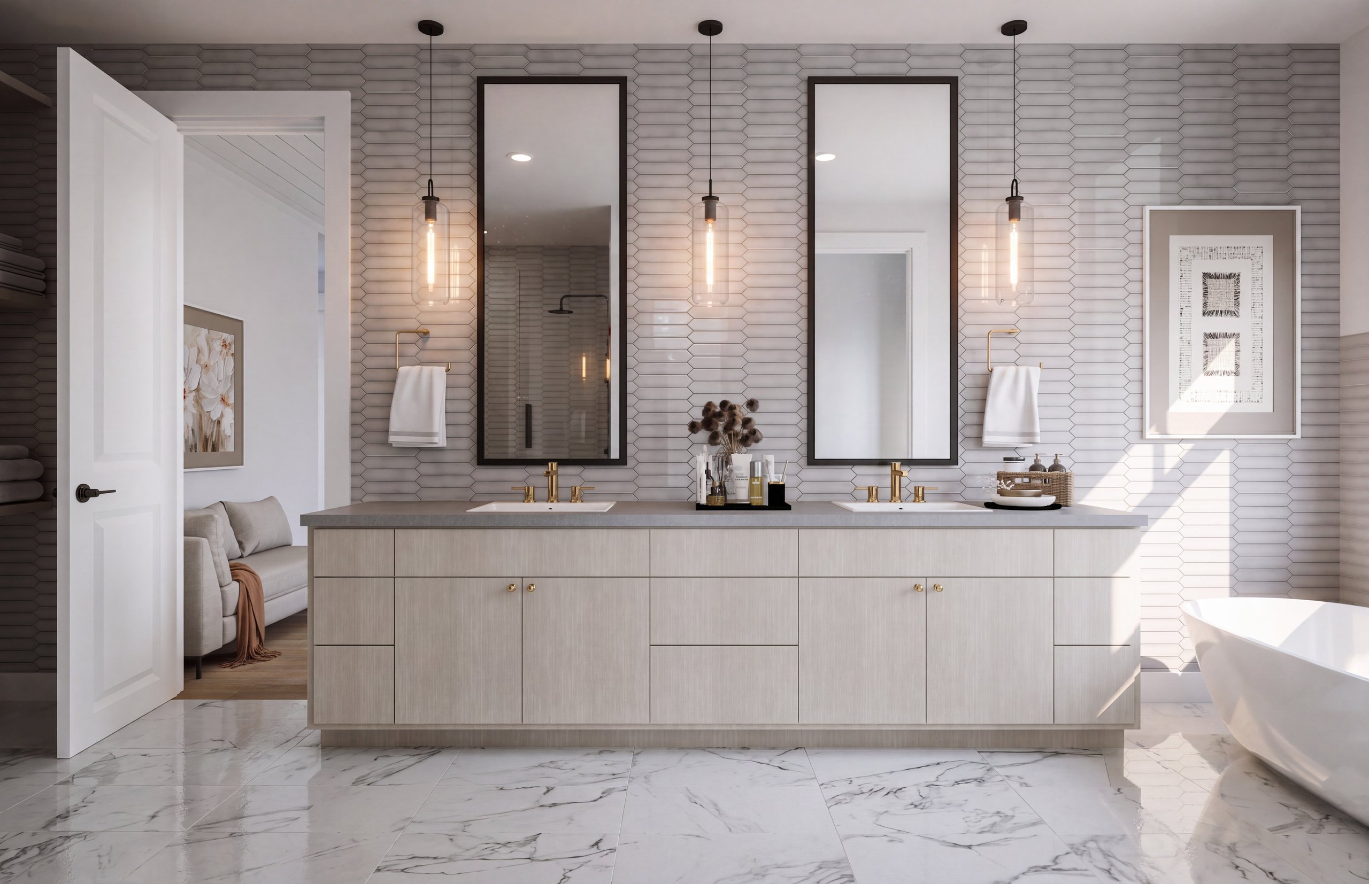
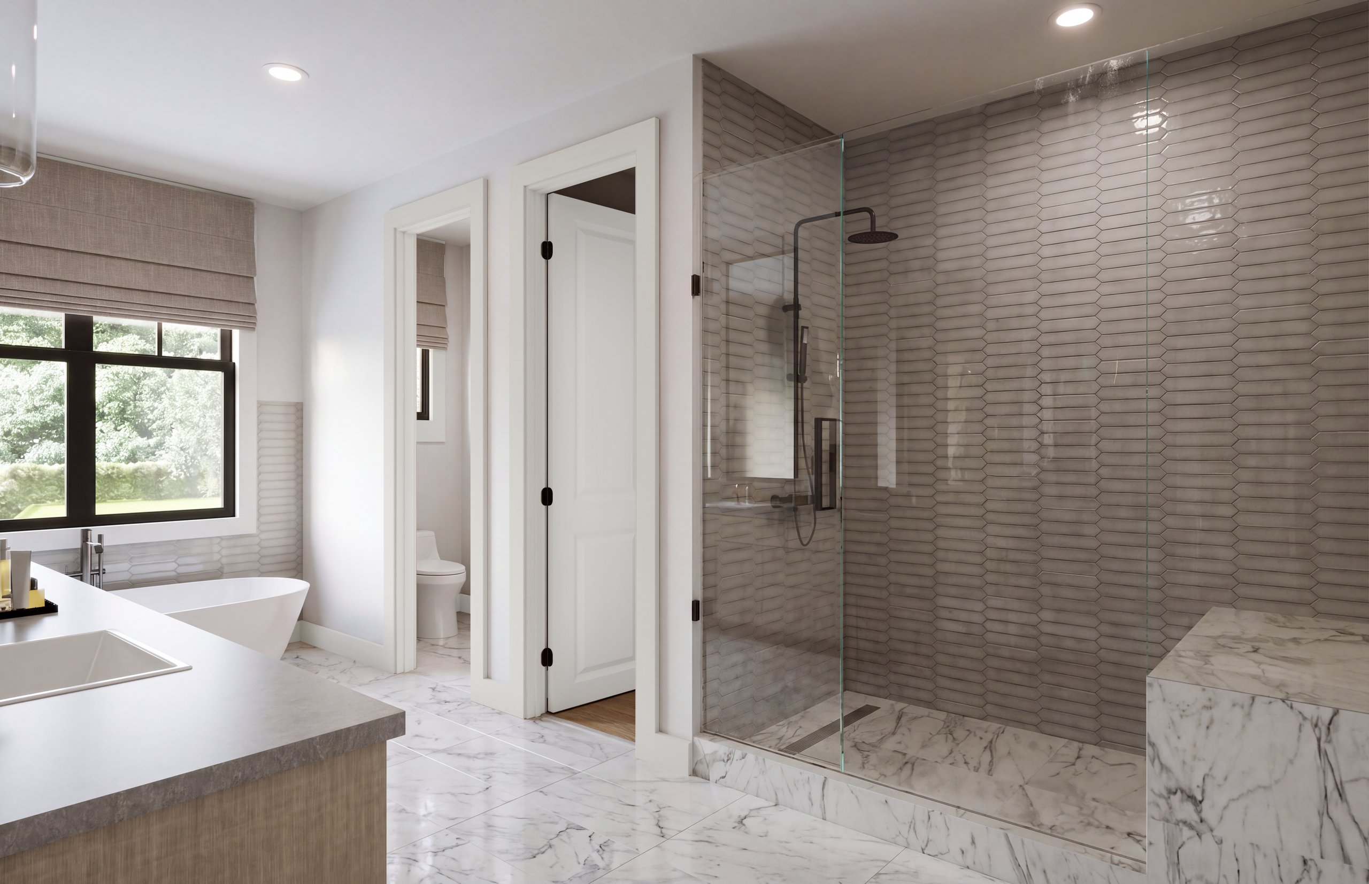
- Primary suite
- Two bedrooms
- Laundry
Basement
- Ensuite bedroom
- Workout room
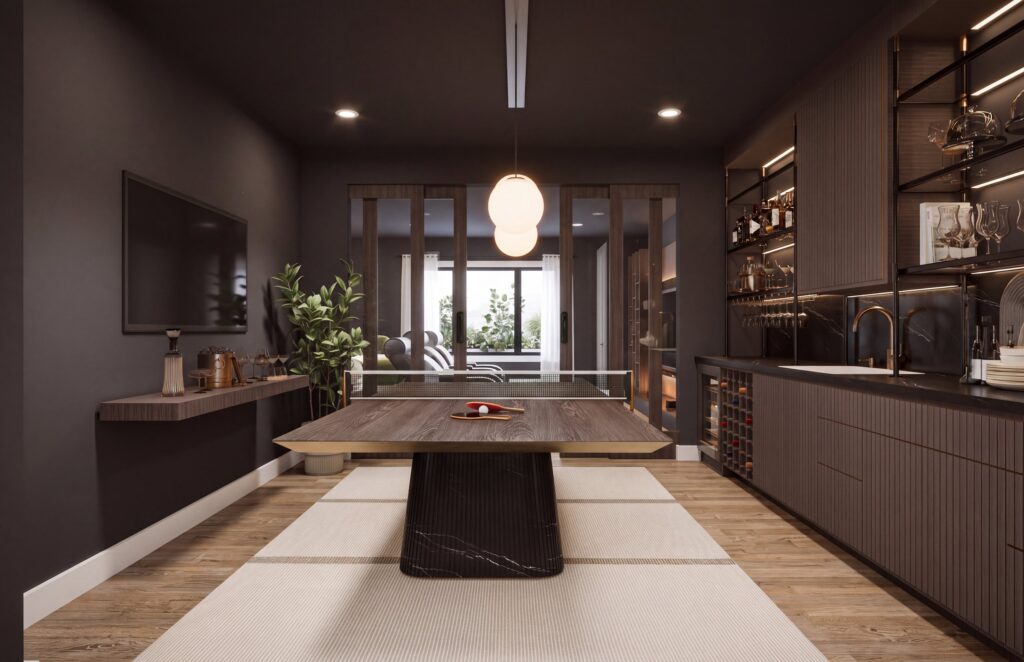
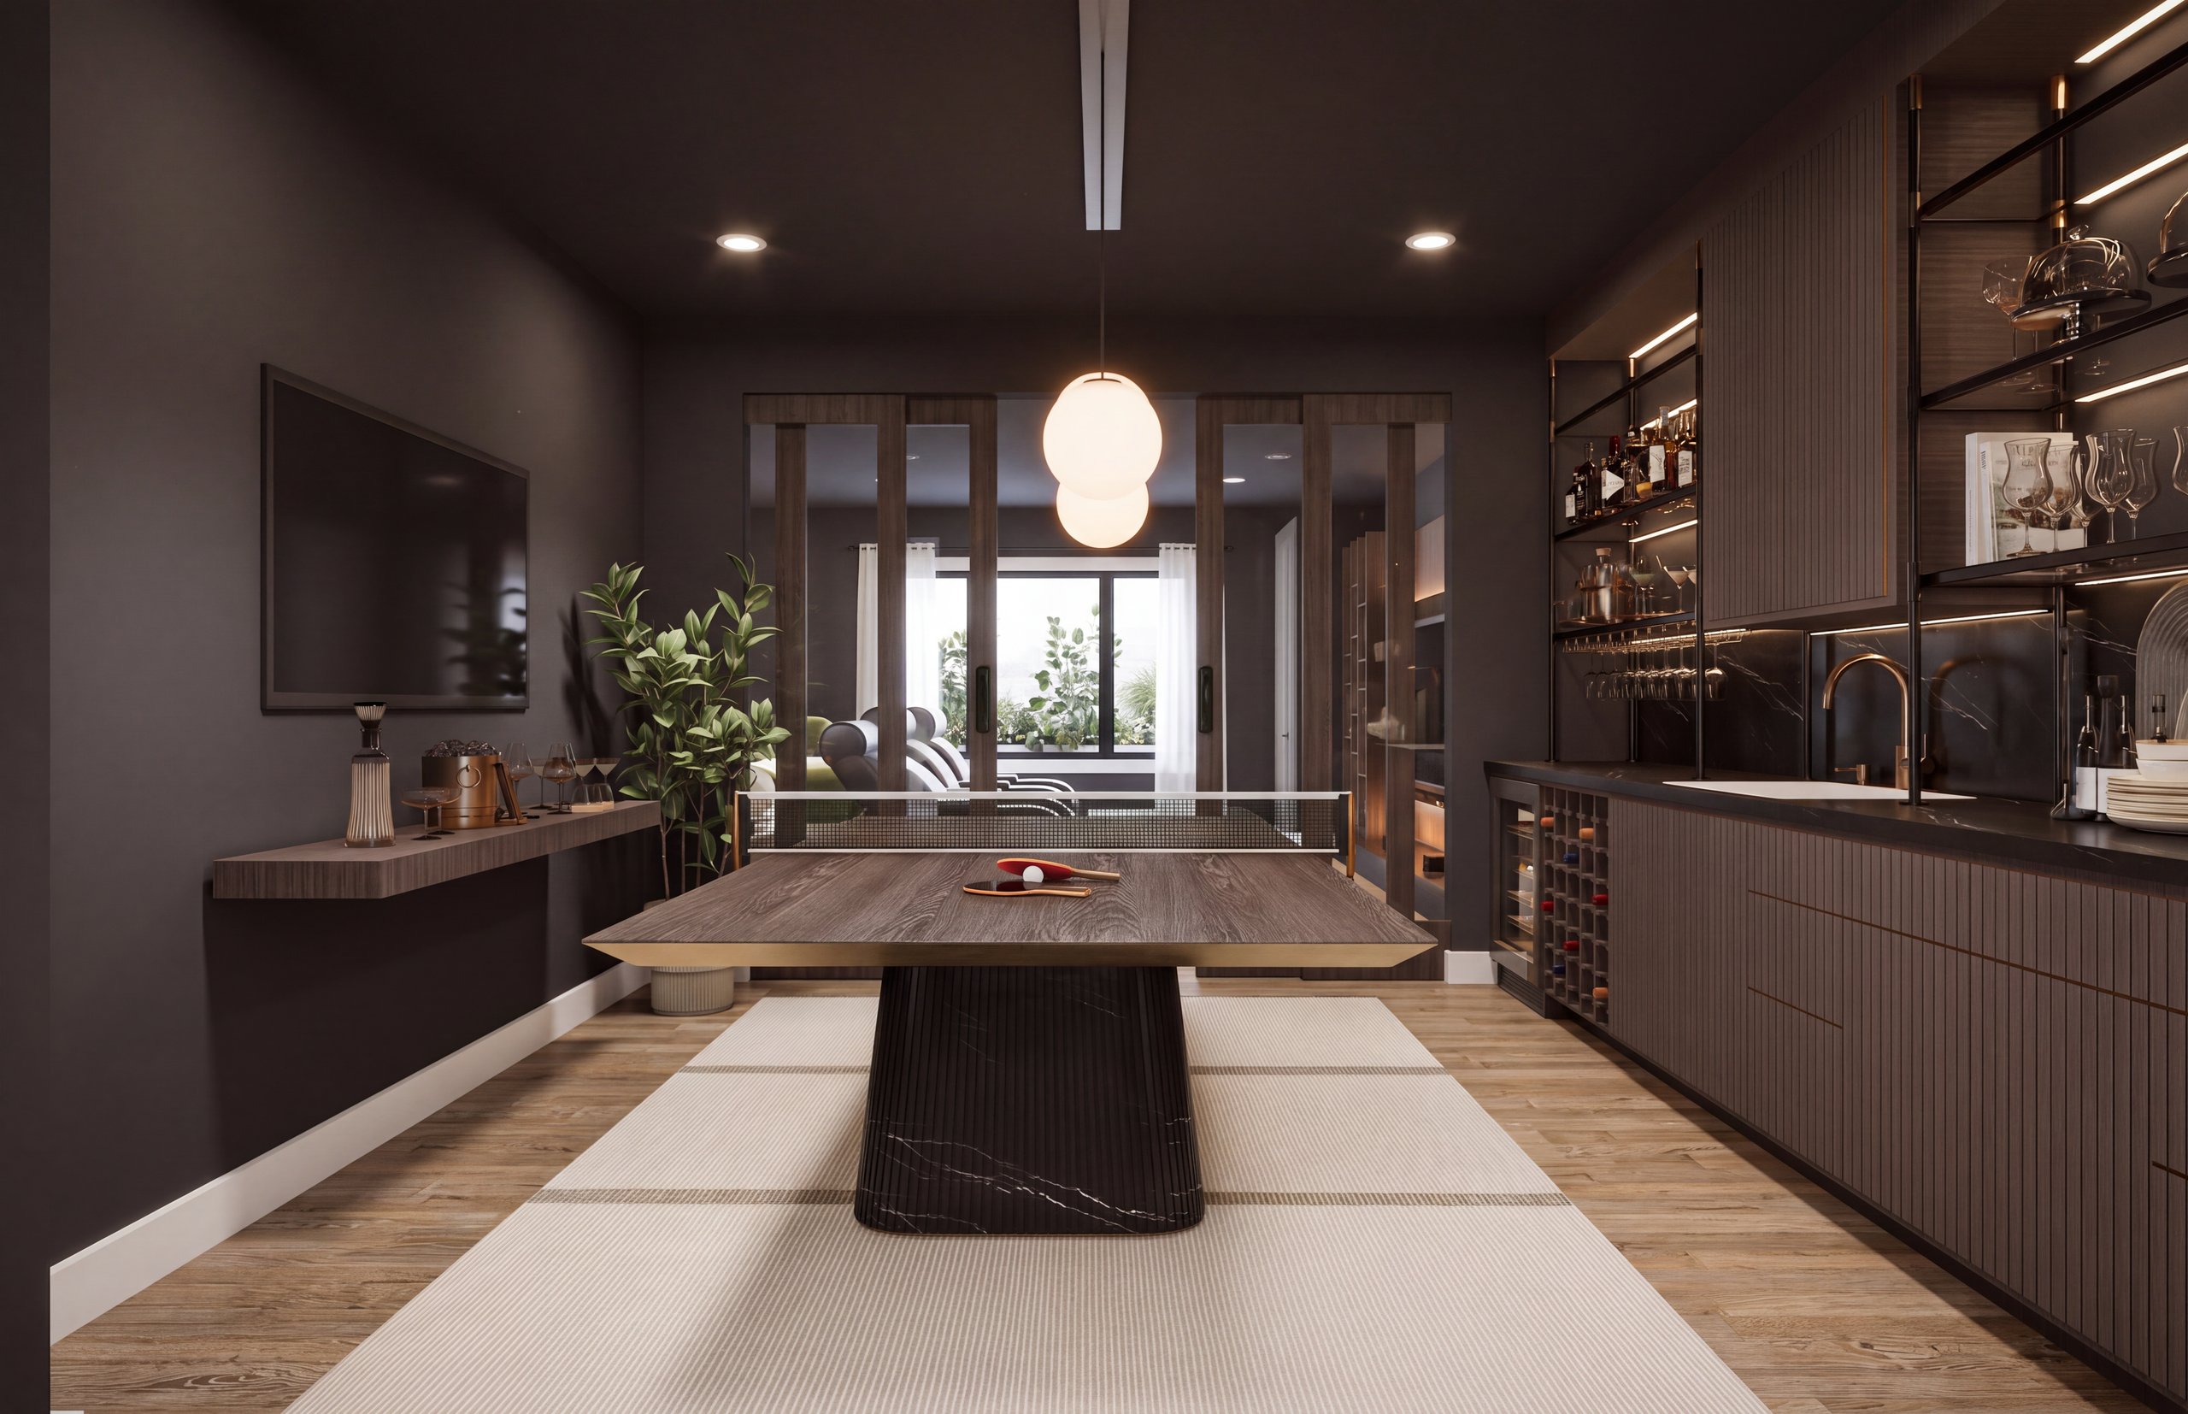
- Game room with wet bar
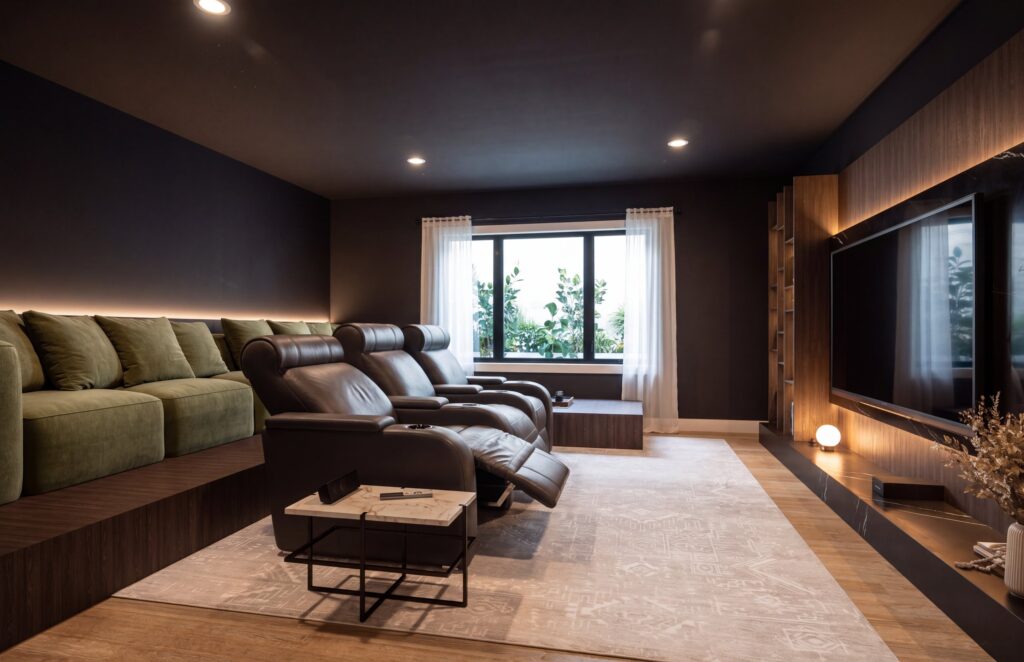
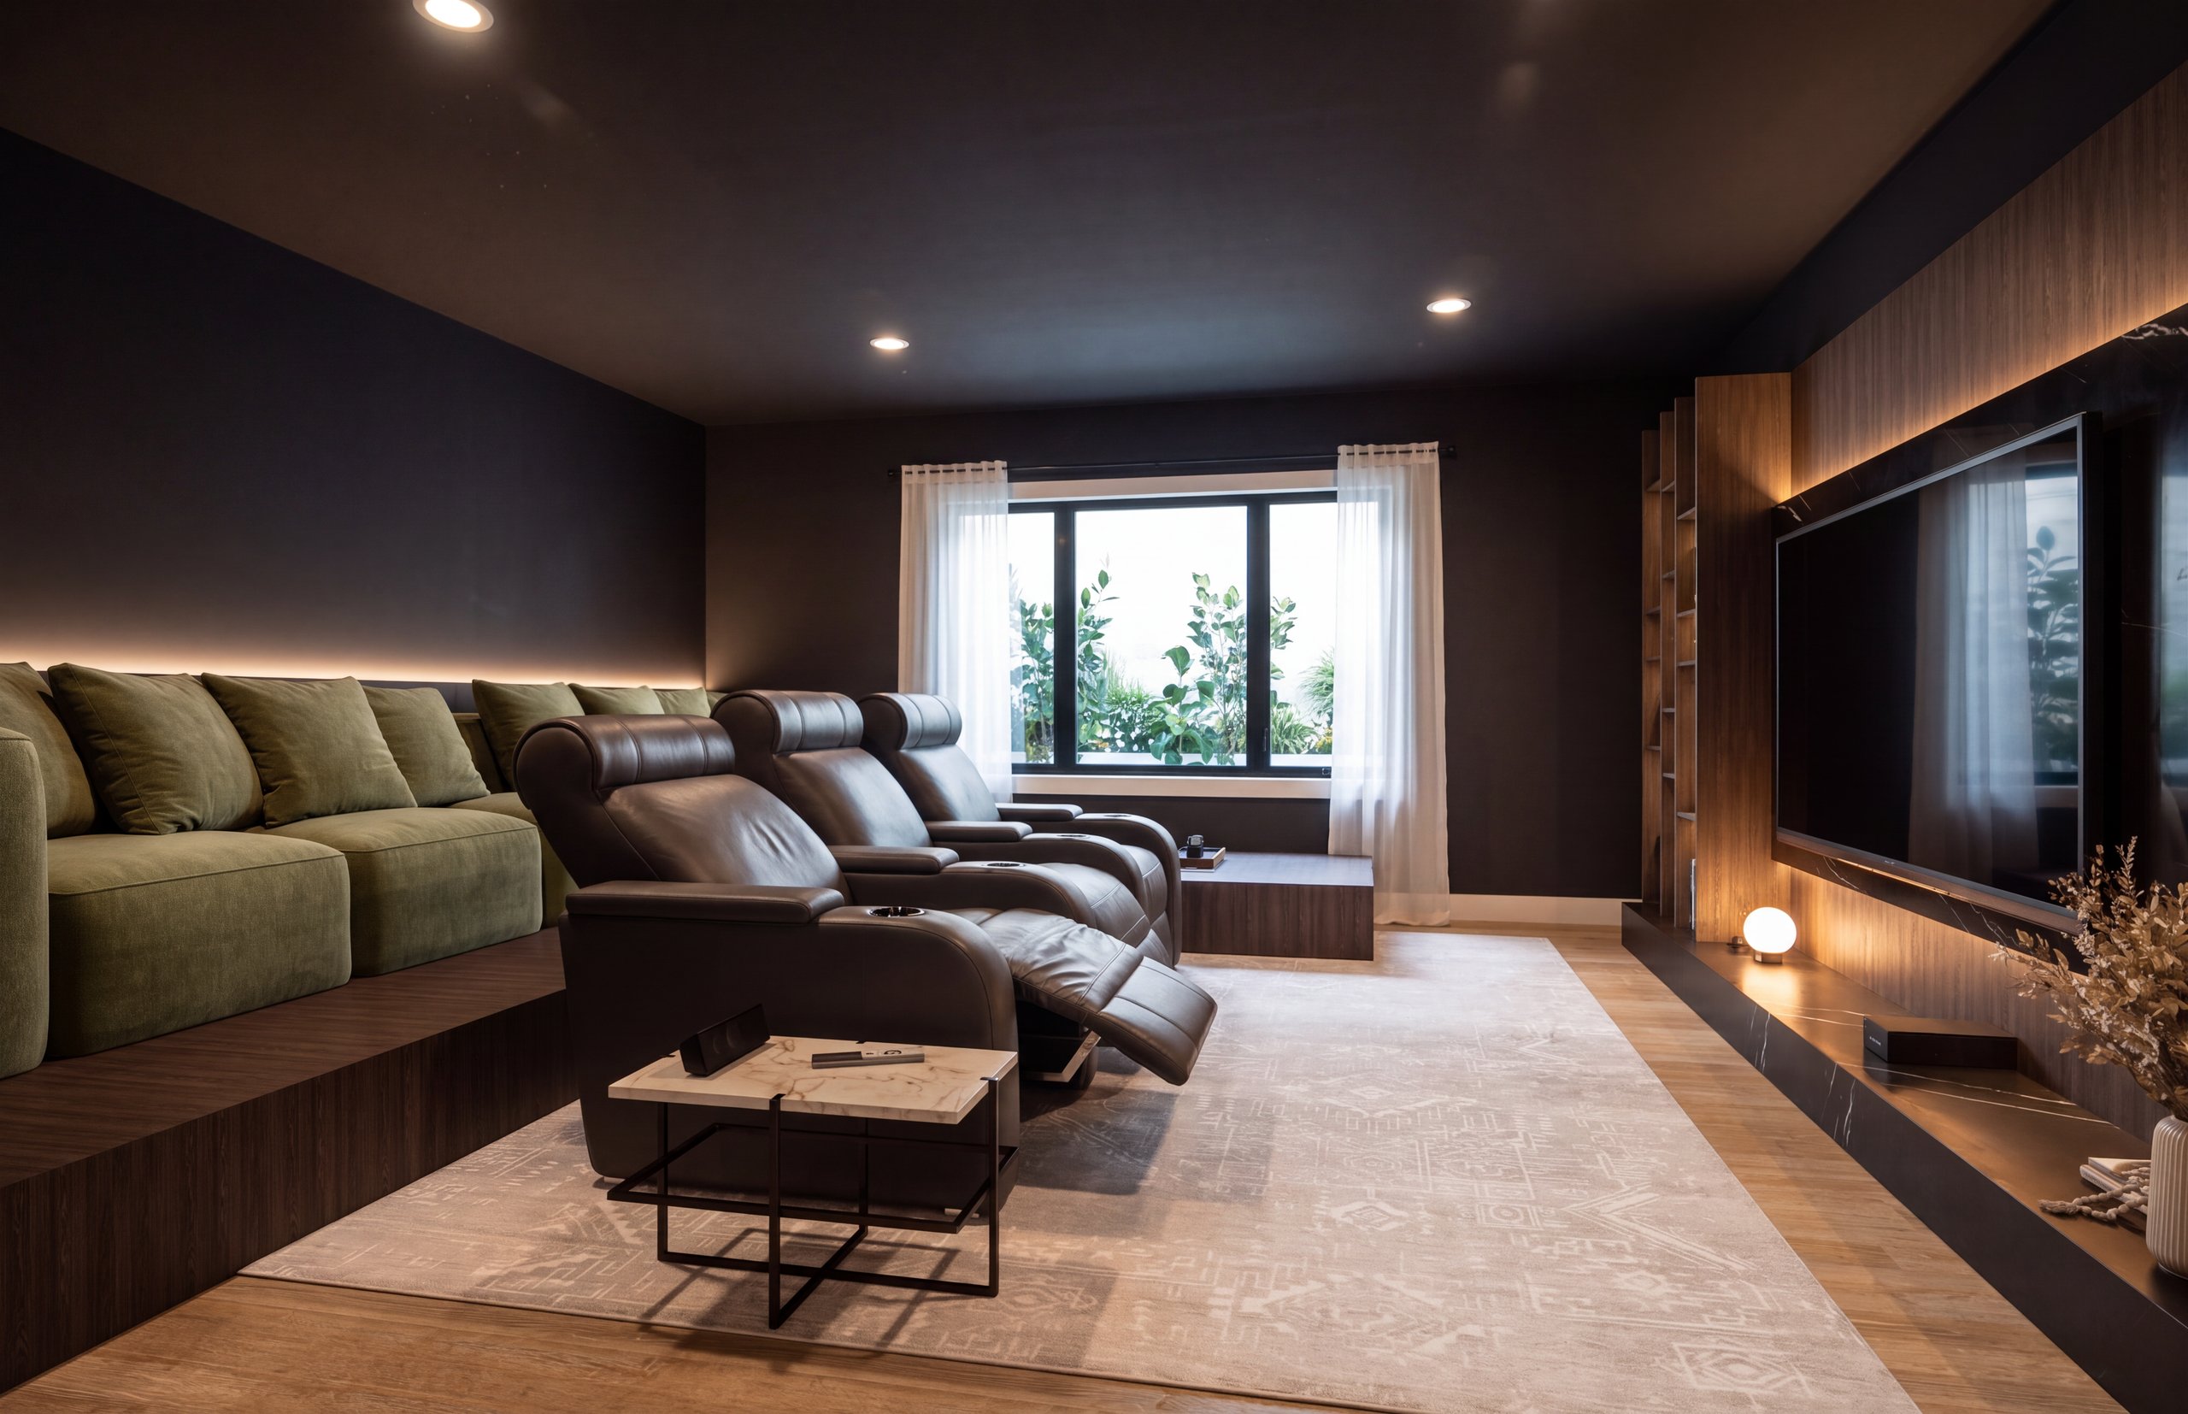
- Media room
- Storage
Exterior & Setting
- Dark brown shingle, stone columns, heavy beams
- Private wooded lot
Architect
- Dan Brobst, Brobst Design Works
Community
- WABA membership (largest private beach on Lake Washington)
School District
- Elementary: Enatai Elementary
- Middle: Chinook Middle School
- High School: Bellevue High School